.png?1762894433)
BEDS3
BATHS3 full
SQUARE FEET4,932
MLS#6480254
STATUSActive
PROPERTY TYPEResidential - Single Family
SUBDIVISIONCastle Pines Village
SCHOOLDouglas RE-1
Listing Courtesy of:
LIV Sotheby's International Realty
Agency Contact: FordFountain@livsothebysrealty.com,720-320-8901

Property Description
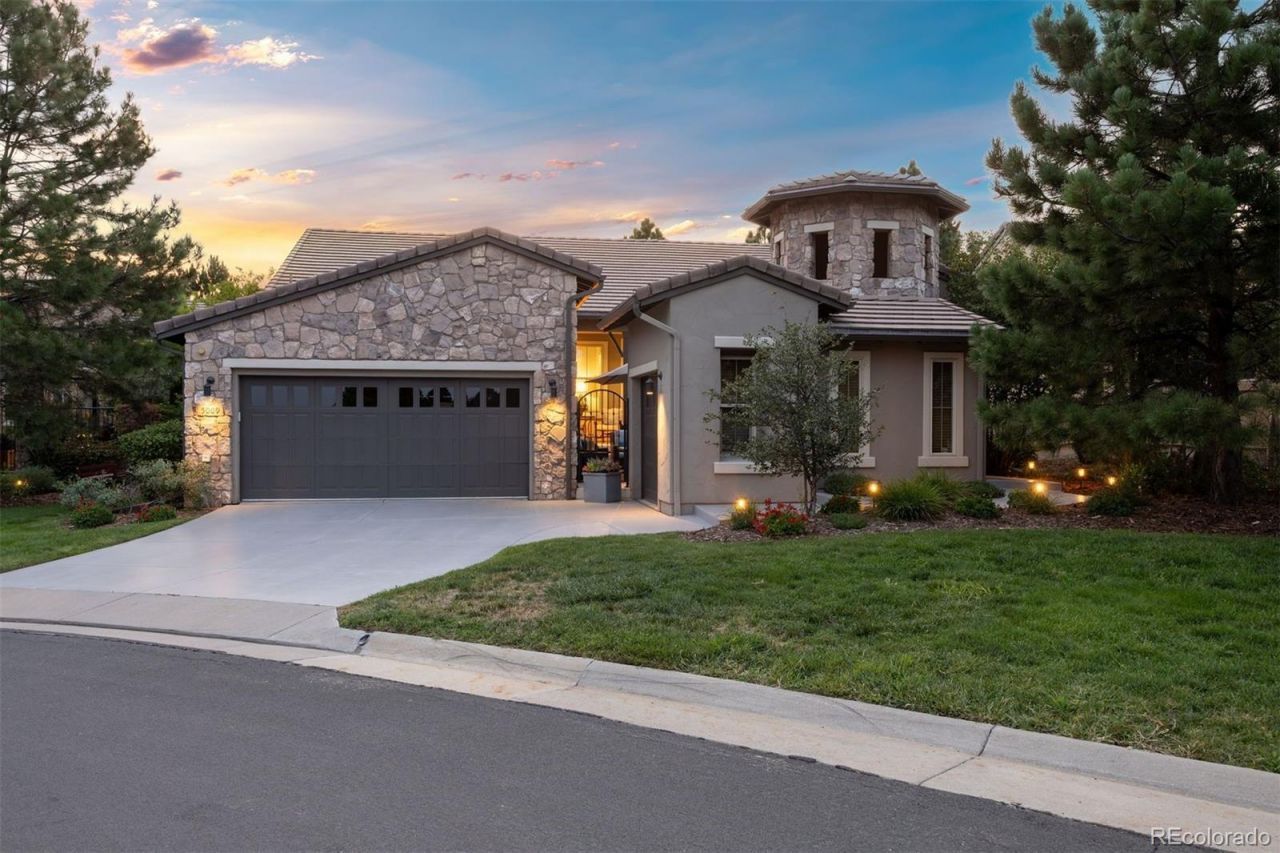
Step through your own private courtyard and into a patio home that has been completely reimagined, where every finish has been chosen with intention and executed with care. From the studs out, this is a remodel done right ? elevated, cohesive, and exquisitely designed throughout. Engineered hardwood, styled to mimic hand-scraped bamboo, carries you past a main-floor office and into an open great room made for gathering. The kitchen is the true showpiece: a sweeping island, quartz counters, custom cabinetry, and a chef-caliber lineup of appliances that make everyday cooking feel like an occasion. An adjoining eating space, warmed by a stacked-stone linear fireplace, makes casual dining feel just as special. Just beyond, a walk-in pantry doubles as a mudroom, complete with heated floors, abundant cabinetry, and generous counter space ? offering convenient access to both the front courtyard and the garage. The main-floor primary suite is a retreat unto itself, with private deck access and a spa-inspired bath featuring dual vanities, glass-enclosed shower with double showerheads, freestanding soaking tub, and a generous walk-in closet. A second main-floor bedroom offers privacy, with a beautifully updated full bath just steps away. Downstairs, soaring ceilings and oversized windows fill the lower level with natural light. A spacious rec room, an additional bedroom with a full bath close at hand, and an expansive unfinished area leaves plenty of room to grow ? whether that means more living space, more storage, or simply more room to make your own. Out back, a composite deck steps down to a flat, private backyard ? a quiet spot made for slow mornings and easy evenings alike.
Property Features
Property Type: Residential - Single Family
Basement: Finished, Full
Cooling: Central Air
Fireplaces: 1
Garage: 3 car attached
Heating: Forced Air, Natural Gas
Home Style: Contemporary
Lot Size: 0.18 Acres
Roof Type: Concrete
Stories: 1.0
Taxes: $9,315
Year Built: 2005
Amenities
Eat-in Kitchen
Five Piece Bath
Kitchen Island
Open Floorplan
Primary Suite
Vaulted Ceiling(s)
Walk-In Closet(s)
Wet Bar
Wired for Data
Private Yard
Feature Descriptions
Appliances: Dishwasher, Dryer, Microwave, Oven, Range, Refrigerator, Washer
Association Amenities: Fitness Center, Garden Area, Gated, Golf Course, Park, Playground, Pond Seasonal, Pool, Security, Spa/Hot Tub, Tennis Court(s), Trail(s)
Baths 3/4: 0
Baths Full: 3
Baths Half: 0
Baths Total: 3
Days on Site: 6
Exclusions: Sellers Personal Property2 attached mirrors in the Great roomTonal Home Gym in BasementSofa, Coffee Table, Entertainment Center in the Great Room are negotiable
Exterior: Frame, Stucco
Fireplace: Dining Room, Family Room, Gas Log
Flooring: Carpet, Tile, Wood
HOA Fee: 341.25/ Monthly
Hot Tub: Yes
Lot: Cul-De-Sac, Landscaped, Level, Many Trees, Open Space, Sprinklers In Front, Sprinklers In Rear
Parcel#: R0429476
Patio/Porch: Deck, Front Porch
Pets Allowed: Cats OK, Dogs OK
Security: Security Entrance, Security System, Smoke Detector(s)
Security: yes
Sewer: Community Sewer
Utilities: Electricity Connected, Natural Gas Connected
Water: Public
Window: Double Pane Windows, Window Coverings
Local Schools
High School: Rock Canyon
Middle School: Rocky Heights
Elementary School: Buffalo Ridge
School District: Douglas RE-1
Listed By / Shown By
Listed By
Agency Name: LIV Sotheby's International Realty
Agency Contact: FordFountain@livsothebysrealty.com,720-320-8901
Shown By
Agent Name: Alex Tanner
Agent Phone: (719) 272-1462
Agency Title: The Cutting Edge, Realtors
Estimate Your Payment
Estimated Payment
$ 8,341.49 per month $7,142.32 Principal & Interest $776.25 Property Tax $422.92 Homeowner's Insurance
5009 Vermillion Court | MLS# 6480254
This single family home located at 5009 Vermillion Court, Castle Rock, CO 80108 is currently listed for sale with an asking price of $1,450,000. This property was built in 2005 and has 3 bedrooms and 3 full baths with 4932 sq. ft. Vermillion Court is located in the Castle Pines Village subdivision within the Douglas RE-1 school district. Search Castle Pines Village real estate on alex.thecuttingedgerealtors.com today.