.png?1762894433)
BEDS5
BATHS4 full 1 partial
SQUARE FEET4,040
MLS#3648894
STATUSActive
PROPERTY TYPEResidential - Single Family
SUBDIVISIONThe Pinery
SCHOOLDouglas RE-1
Listing Courtesy of:
Osgood Team Real Estate
Agency Contact: bjorn@osgoodteam.com,303-883-1577

Property Description
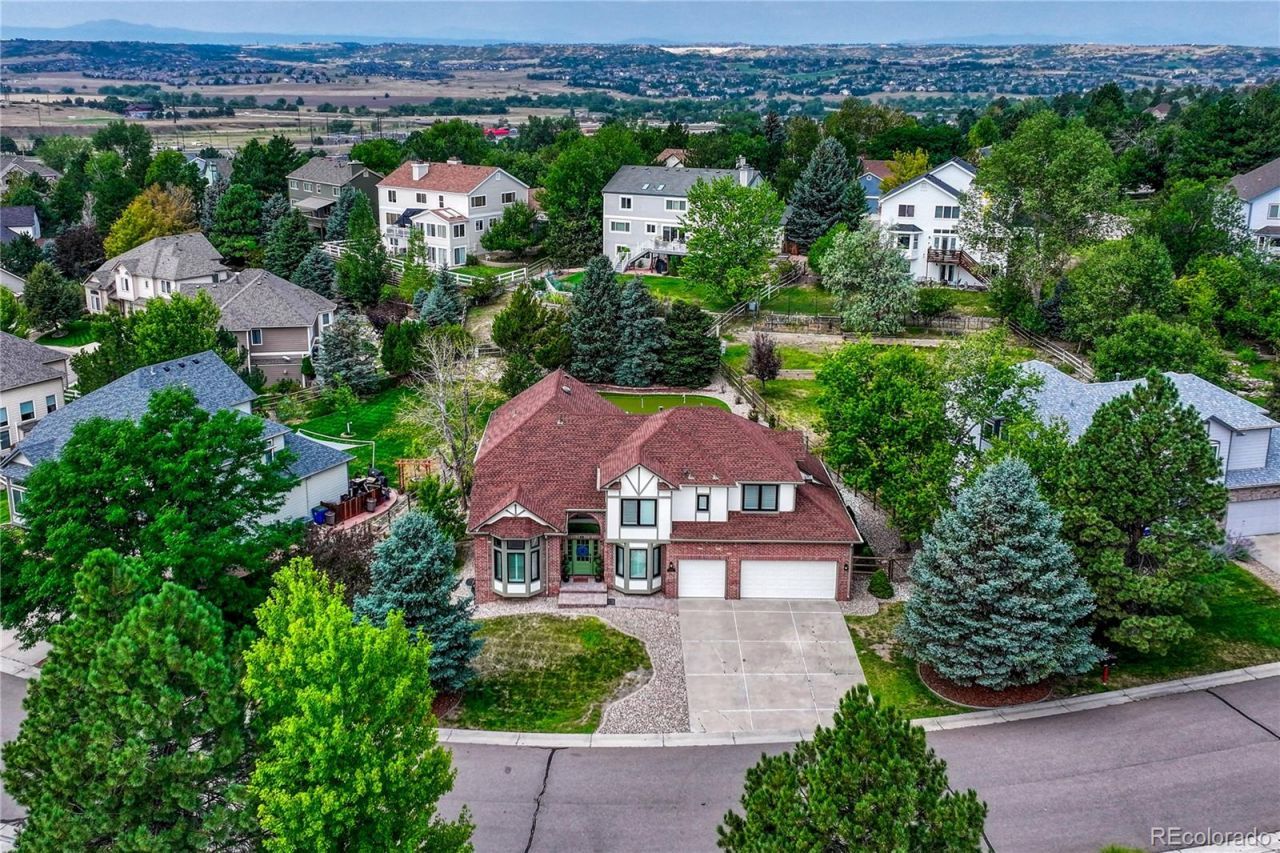
EXECUTIVE HOME WITH UPGRADES THAT GO WELL BEYOND THE EXPECTED This extensively updated Pinery South home sits on a private 1/3-acre lot with tasteful improvements throughout. Real hardwood floors on both levels, plantation shutters, bay windows, California Closets, designer lighting, updated staircase and ironwork, newer high efficiency windows and doors, extensive hardscape, turf and private putting green are just the beginning. KITCHEN Beautifully updated with extensive cabinetry, granite counters, stainless appliances, induction cooktop, double ovens, center island and large eat-in area. PRIMARY SUITE Vaulted ceilings, walk-in California Closet and ensuite bath with travertine tile, soaking tub and oversized dual-head shower. SECONDARY BEDROOMS Sought-after upper-level floorplan keeps all FOUR bedrooms together upstairs, with THREE full bathrooms?a layout thats increasingly hard to find. DINING/LIVING Formal living and dining offers flexible space with bay windows, plantation shutters, custom millwork and designer lighting. Main-floor office adds another dedicated workspace. FAMILY ROOM Soaring vaulted ceilings, expansive windows and an open connection to the kitchen. BASEMENT Finished basement adds another bedroom, full bath and living space. OUTDOOR The private 1/3-acre lot stands out with extensive hardscape, low-maintenance turf, putting green, mature landscaping and a large patio. The high-end hot tub stays, making this backyard ready to enjoy from day one. Garden areas located by patio as well as behind back trees. PARKING Oversized 3-car garage with workshop space and overhead storage. HOME EXTRAS Induction Cooktop 2025, Windows/Front & Back Doors 2024, New Roof & Furnace with Humidifier 2023, Hardscape/Turf/Putting Green/Fence, California Closets & Interior/Exterior Paint 2022, Gutters 2021, Staircase/Ironwork 2020, newer high-capacity water heater and sump pump. COMMUNITY Pinery South offers low taxes and HOA dues with easy access to Parker amenities.
Property Features
Property Type: Residential - Single Family
Basement: Crawl Space, Daylight, Finished, Partial, Sump Pump
Cooling: Central Air
Fireplaces: 1
Garage: 3 car attached
Heating: Forced Air, Natural Gas
Home Style: Traditional
Lot Size: 0.33 Acres
Roof Type: Composition
Stories: 2.0
Taxes: $4,932
Year Built: 1996
Amenities
Built-in Features
Ceiling Fan(s)
Eat-in Kitchen
Entrance Foyer
Five Piece Bath
Granite Counters
High Ceilings
High Speed Internet
Jack & Jill Bathroom
Kitchen Island
Open Floorplan
Primary Suite
Smart Thermostat
Smoke Free
Vaulted Ceiling(s)
Walk-In Closet(s)
Garden
Private Yard
Spa/Hot Tub
Feature Descriptions
Appliances: Cooktop, Dishwasher, Disposal, Dryer, Humidifier, Microwave, Oven, Refrigerator, Sump Pump, Washer
Association Amenities: Park, Playground
Baths 3/4: 0
Baths Full: 4
Baths Half: 1
Baths Total: 5
Days on Site: 7
Exclusions: Personal Property / Staging Materials
Exterior: Frame, Wood Siding
Fencing: Partial
Fireplace: Family Room
Flooring: Stone, Tile, Wood
HOA Fee: 474/ Annually
Hot Tub: Yes
Lot: Irrigated, Landscaped, Many Trees, Sprinklers In Front, Sprinklers In Rear
Parcel#: R0359064
Parking: Dry Walled, Exterior Access Door, Oversized, Storage
Parking Notes: Dry Walled, Exterior Access Door, Oversized, Storage
Patio/Porch: Patio
Security: Carbon Monoxide Detector(s), Smart Cameras, Smart Locks, Smoke Detector(s), Video Doorbell, Water Leak/Flood Alarm
Sewer: Public Sewer
Water: Public
Window: Window Coverings
Local Schools
High School: Ponderosa
Middle School: Sagewood
Elementary School: Northeast
School District: Douglas RE-1
Listed By / Shown By
Listed By
Agency Name: Osgood Team Real Estate
Agency Contact: bjorn@osgoodteam.com,303-883-1577
Shown By
Agent Name: Alex Tanner
Agent Phone: (719) 272-1462
Agency Title: The Cutting Edge, Realtors
Estimate Your Payment
Estimated Payment
$ 5,263.19 per month $4,580.94 Principal & Interest $411.00 Property Tax $271.25 Homeowner's Insurance
5000 Bur Oak Lane | MLS# 3648894
This single family home located at 5000 Bur Oak Lane, Parker, CO 80134 is currently listed for sale with an asking price of $930,000. This property was built in 1996 and has 5 bedrooms and 4 full and 1 partial baths with 4040 sq. ft. Bur Oak Lane is located in the The Pinery subdivision within the Douglas RE-1 school district. Search The Pinery real estate on alex.thecuttingedgerealtors.com today.