.png?1762894433)
BEDS2
BATHS1 full 1 partial
SQUARE FEET858
MLS#2992282
STATUSActive
PROPERTY TYPEResidential - Condominium
SUBDIVISIONGarrison Lakes
SCHOOLJefferson County R-1
Listing Courtesy of:
Tru-Homes LLC
Agency Contact: larry@truhomesco.com,303-525-7453

Property Description
property has been meticulously maintained. Custom doors through out, engineered wood flooring. gas fireplace insert, new fans new kitchen appliances, updated bathrooms, private entrance. additional water shut offs, This is the one you have been waiting for!All large furniture negotiable.
Property Features
Property Type: Residential - Condominium
Cooling: Central Air
Fireplaces: 1
Heating: Forced Air
Home Style: Contemporary
Roof Type: Composition
Stories: 2.0
Taxes: $1,793
Year Built: 1984
Amenities
Block Counters
Ceiling Fan(s)
High Ceilings
Balcony
Feature Descriptions
Appliances: Dishwasher, Disposal, Dryer, Microwave, Oven, Refrigerator, Washer
Association Amenities: Clubhouse
Baths 1/4: 1
Baths 3/4: 0
Baths Full: 1
Baths Half: 0
Baths Total: 2
Days on Site: 7
Exclusions: sellers personal property
Exterior: Frame
Fireplace: Living Room
Flooring: Carpet, Laminate, Tile
HOA Fee: 269/ Monthly
Parcel#: 178188
Patio/Porch: Deck
Pets Allowed: Yes
Security: Smart Cameras
Sewer: Community Sewer
Utilities: Cable Available, Electricity Available, Natural Gas Connected
Window: Double Pane Windows
Local Schools
High School: Arvada
Middle School: Arvada K-8
Elementary School: Arvada K-8
School District: Jefferson County R-1
Listed By / Shown By
Listed By
Agency Name: Tru-Homes LLC
Agency Contact: larry@truhomesco.com,303-525-7453
Shown By
Agent Name: Alex Tanner
Agent Phone: (719) 272-1462
Agency Title: The Cutting Edge, Realtors
Estimate Your Payment
Estimated Payment
$ 1,714.64 per month $1,477.72 Principal & Interest $149.42 Property Tax $87.50 Homeowner's Insurance
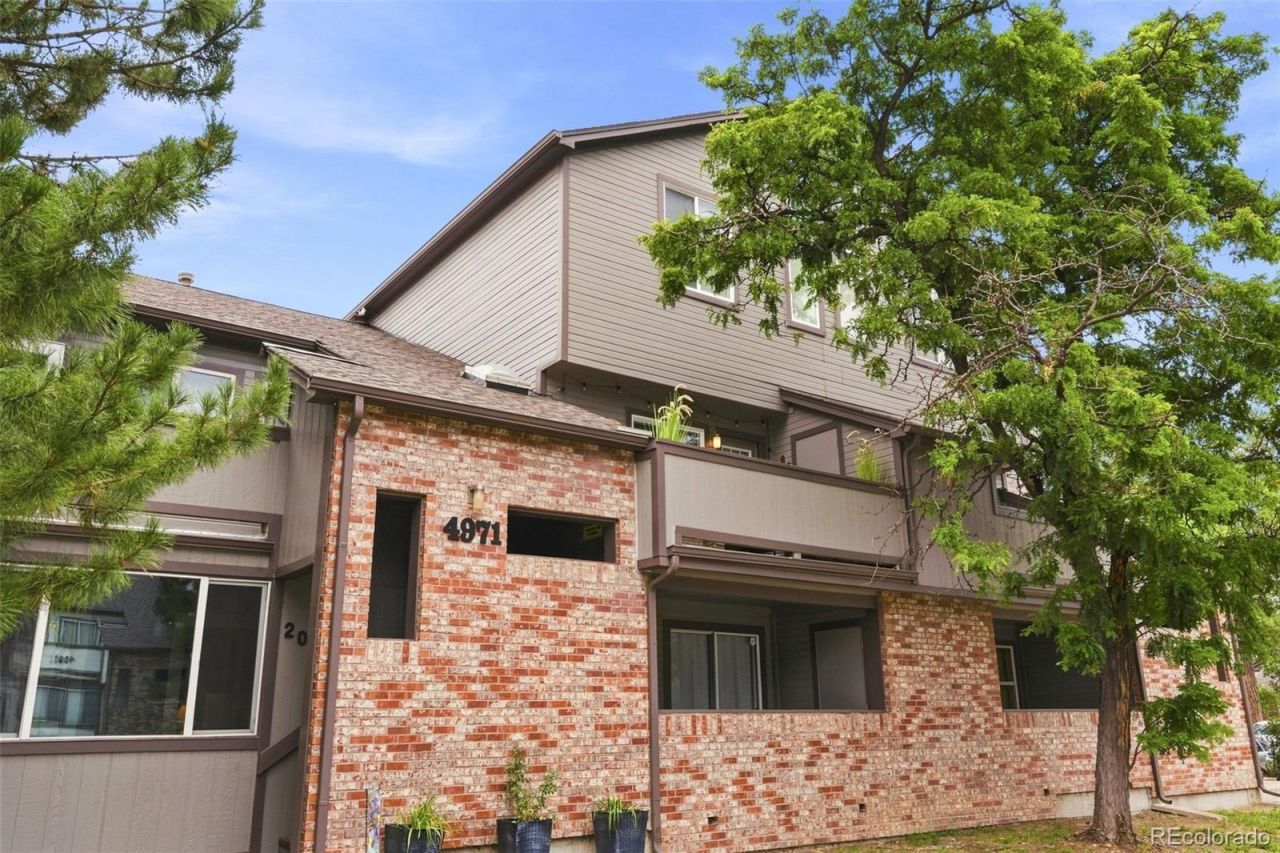
4971 Garrison Street , Unit 204G | MLS# 2992282
This condo located at 4971 Garrison Street , Unit 204G, Wheat Ridge, CO 80033 is currently listed for sale with an asking price of $299,999. This property was built in 1984 and has 2 bedrooms and 1 full and 1 partial baths with 858 sq. ft. Garrison Street , Unit 204G is located in the Garrison Lakes subdivision within the Jefferson County R-1 school district. Search Garrison Lakes real estate on alex.thecuttingedgerealtors.com today.