.png?1762894433)
BEDS2
BATHS1 full 1 partial
SQUARE FEET1,438
MLS#7696152
STATUSActive
PROPERTY TYPEResidential - Condominium
SUBDIVISIONHighline Meadows
SCHOOLLittleton 6
Listing Courtesy of:
Keller Williams Advantage Realty LLC
Agency Contact: rhonda.haglund@comcast.net,303-883-7136

Property Description
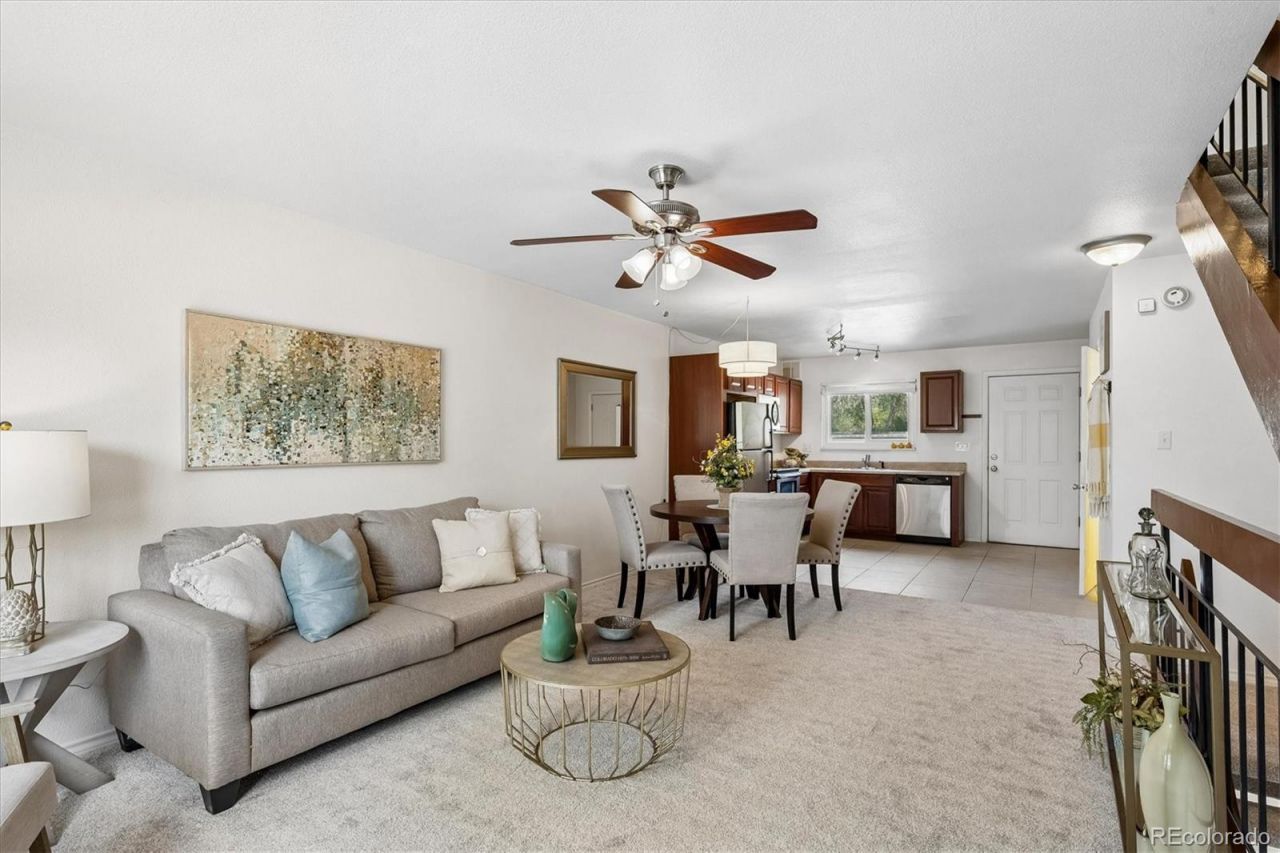
Welcome home to this bright and inviting 2 bedroom, 2 bath townhome, peacefully situated overlooking the community pond. Filled with natural light, this move-in ready home features a comfortable open-concept layout with a bath on the main level and new carpet throughout. The bedrooms are upstairs along with a full bath. The walkout basement offers flexible living space and opens to a private patio, creating an easy transition to the outdoors and a great place to relax or entertain. Enjoy the peaceful pond setting while taking advantage of the communitys amenities, including a pool, hot tub, clubhouse, playground and dog park. The detached 1-car garage (#358) includes a newer garage door, automatic opener and provides secure parking and additional storage. For those who enjoy the outdoors, the High Line Canal is conveniently located directly across the street, offering miles of scenic trails. Additional system updates include a newer water heater (2023), furnace and central A/C (2023), garage door (2024) new roof (2025) and full-sized washer and dryer included. Conveniently located near bus routes, major highways, shopping, dining and everyday amenities, this townhome offers a great combination of comfort, convenience and outdoor living.
Property Features
Property Type: Residential - Condominium
Basement: Finished, Full, Walk-Out Access
Cooling: Central Air
Garage: 1
Heating: Forced Air, Natural Gas
Home Style: Contemporary
Lot Size: 0.01 Acres
Roof Type: Composition
Stories: 2.0
Taxes: $2,787
Year Built: 1971
Amenities
Ceiling Fan(s)
High Speed Internet
Open Floorplan
Garden
Feature Descriptions
Appliances: Dishwasher, Disposal, Dryer, Gas Water Heater, Microwave, Oven, Range, Refrigerator, Self Cleaning Oven, Washer
Association Amenities: Clubhouse, Playground, Pond Seasonal, Pool, Spa/Hot Tub, Trail(s)
Baths 3/4: 0
Baths Full: 1
Baths Half: 1
Baths Total: 2
Days on Site: 7
Exclusions: Staging items
Exterior: Frame, Wood Siding
Flooring: Carpet
HOA Fee: 454.35/ Monthly
Hot Tub: Yes
Laundry: In Unit
Lot: Greenbelt, Near Public Transit
Parcel#: 032183501
Parking: Concrete, Storage
Parking Notes: Concrete, Storage
Patio/Porch: Front Porch, Patio
Security: Carbon Monoxide Detector(s), Smoke Detector(s)
Sewer: Public Sewer
Special View Info: Water
Utilities: Electricity Connected, Natural Gas Connected
Water: Public
Window: Double Pane Windows
Local Schools
High School: Heritage
Middle School: Euclid
Elementary School: Hopkins
School District: Littleton 6
Listed By / Shown By
Listed By
Agency Name: Keller Williams Advantage Realty LLC
Agency Contact: rhonda.haglund@comcast.net,303-883-7136
Shown By
Agent Name: Alex Tanner
Agent Phone: (719) 272-1462
Agency Title: The Cutting Edge, Realtors
Estimate Your Payment
Estimated Payment
$ 1,901.82 per month $1,576.24 Principal & Interest $232.25 Property Tax $93.33 Homeowner's Insurance
490 E Highline Circle | MLS# 7696152
This condo located at 490 E Highline Circle, Centennial, CO 80122 is currently listed for sale with an asking price of $320,000. This property was built in 1971 and has 2 bedrooms and 1 full and 1 partial baths with 1438 sq. ft. E Highline Circle is located in the Highline Meadows subdivision within the Littleton 6 school district. Search Highline Meadows real estate on alex.thecuttingedgerealtors.com today.