.png?1762894433)
BEDS3
BATHS2 full 1 partial
SQUARE FEET2,761
MLS#8070697
STATUSActive
PROPERTY TYPEResidential - Single Family
SUBDIVISIONBromley Park
SCHOOLSchool District 27-J
Listing Courtesy of:
Blue Yeti Homes
Agency Contact: andrwmrtnz4242@gmail.com,720-629-6923

Property Description
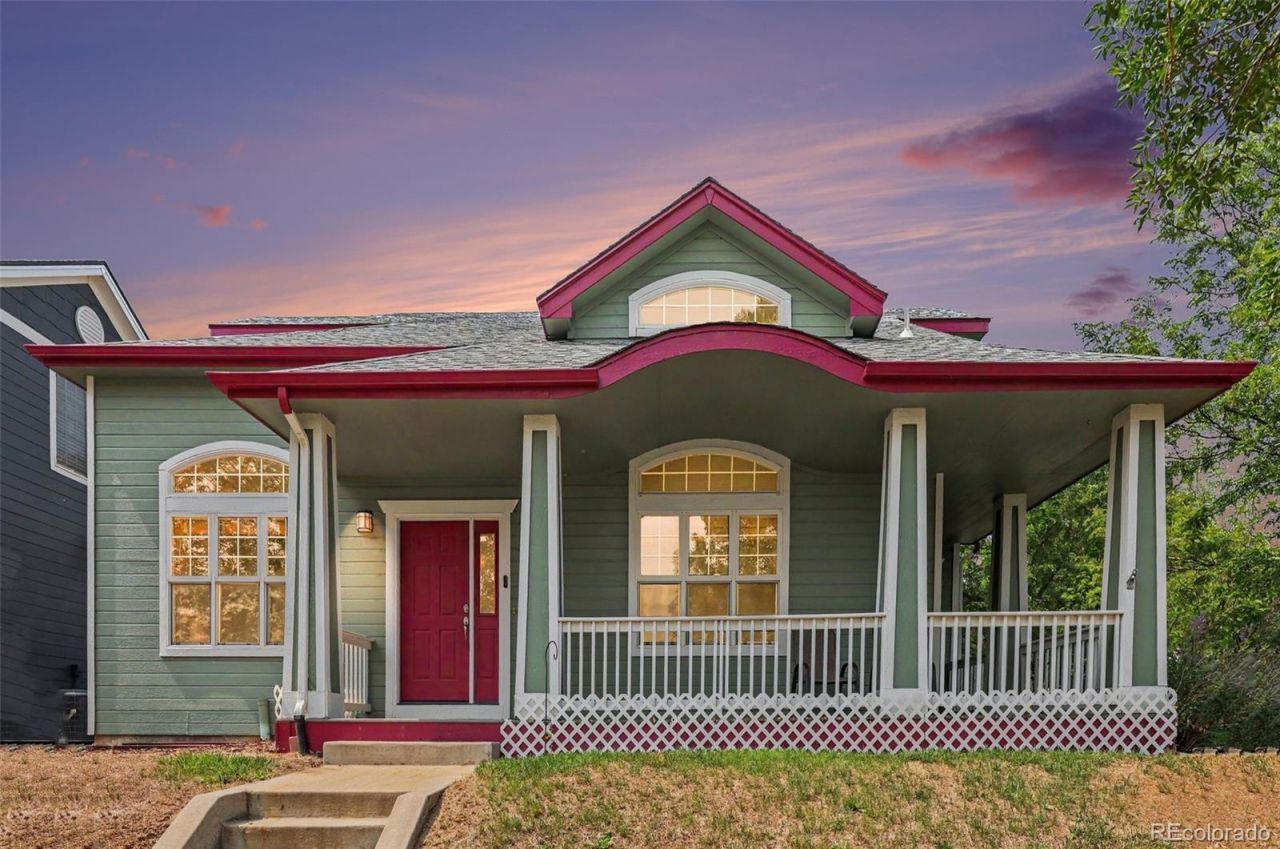
Welcome to this spacious 3-bedroom, 2.5-bath home situated on a desirable corner lot in a prime location! Thoughtfully designed for both everyday living and entertaining, the open-concept main level seamlessly connects the living room, dining area, and kitchen, creating a warm and inviting space for family and friends.A dedicated office/bonus room features a large bookshelf complete with a rolling ladder, making it the perfect home office, library, or creative retreat.Upstairs, youll find a generous primary suite offering a private full bathroom and an oversized walk-in closet. Two additional bedrooms and a full bathroom provide plenty of room for family or guests.The unfinished basement offers endless possibilities?create a home gym, recreation room, additional living space, or simply enjoy the abundant storage. A two-car attached garage adds convenience and functionality.Located directly across the street from a neighborhood park and Bromley Charter School, this home also offers quick access to the highway, making commuting a breeze. Shopping, dining, and everyday conveniences are just minutes away.
Property Features
Property Type: Residential - Single Family
Basement: Unfinished
Cooling: Central Air
Garage: 2 car attached
Heating: Forced Air
Lot Size: 0.17 Acres
Roof Type: Composition
Stories: 2.0
Taxes: $5,911
Year Built: 2001
Feature Descriptions
Appliances: Dishwasher, Disposal, Gas Water Heater, Microwave, Oven, Range, Refrigerator
Baths 3/4: 0
Baths Full: 2
Baths Half: 1
Baths Total: 3
Days on Site: 14
Exclusions: Sellers personal property.
Exterior: Frame
HOA Fee: 73/ Monthly
Parcel#: R0115888
Security: Carbon Monoxide Detector(s), Radon Detector, Smoke Detector(s), Video Doorbell
Sewer: Public Sewer
Local Schools
High School: Brighton
Middle School: Bromley East Charter
Elementary School: Bromley East Charter
School District: School District 27-J
Listed By / Shown By
Listed By
Agency Name: Blue Yeti Homes
Agency Contact: andrwmrtnz4242@gmail.com,720-629-6923
Shown By
Agent Name: Alex Tanner
Agent Phone: (719) 272-1462
Agency Title: The Cutting Edge, Realtors
Estimate Your Payment
Estimated Payment
$ 3,362.16 per month $2,709.16 Principal & Interest $492.58 Property Tax $160.42 Homeowner's Insurance
489 Longspur Drive | MLS# 8070697
This single family home located at 489 Longspur Drive, Brighton, CO 80601 is currently listed for sale with an asking price of $550,000. This property was built in 2001 and has 3 bedrooms and 2 full and 1 partial baths with 2761 sq. ft. Longspur Drive is located in the Bromley Park subdivision within the School District 27-J school district. Search Bromley Park real estate on alex.thecuttingedgerealtors.com today.