.png?1762894433)
BEDS3
BATHS3 full 1 partial
SQUARE FEET3,860
MLS#5502674
STATUSActive
PROPERTY TYPEResidential - Single Family
SUBDIVISIONTerrain
SCHOOLDouglas RE-1
Listing Courtesy of:
Megastar Realty
Agency Contact: ramon_pardo@icloud.com,303-523-2233

Property Description
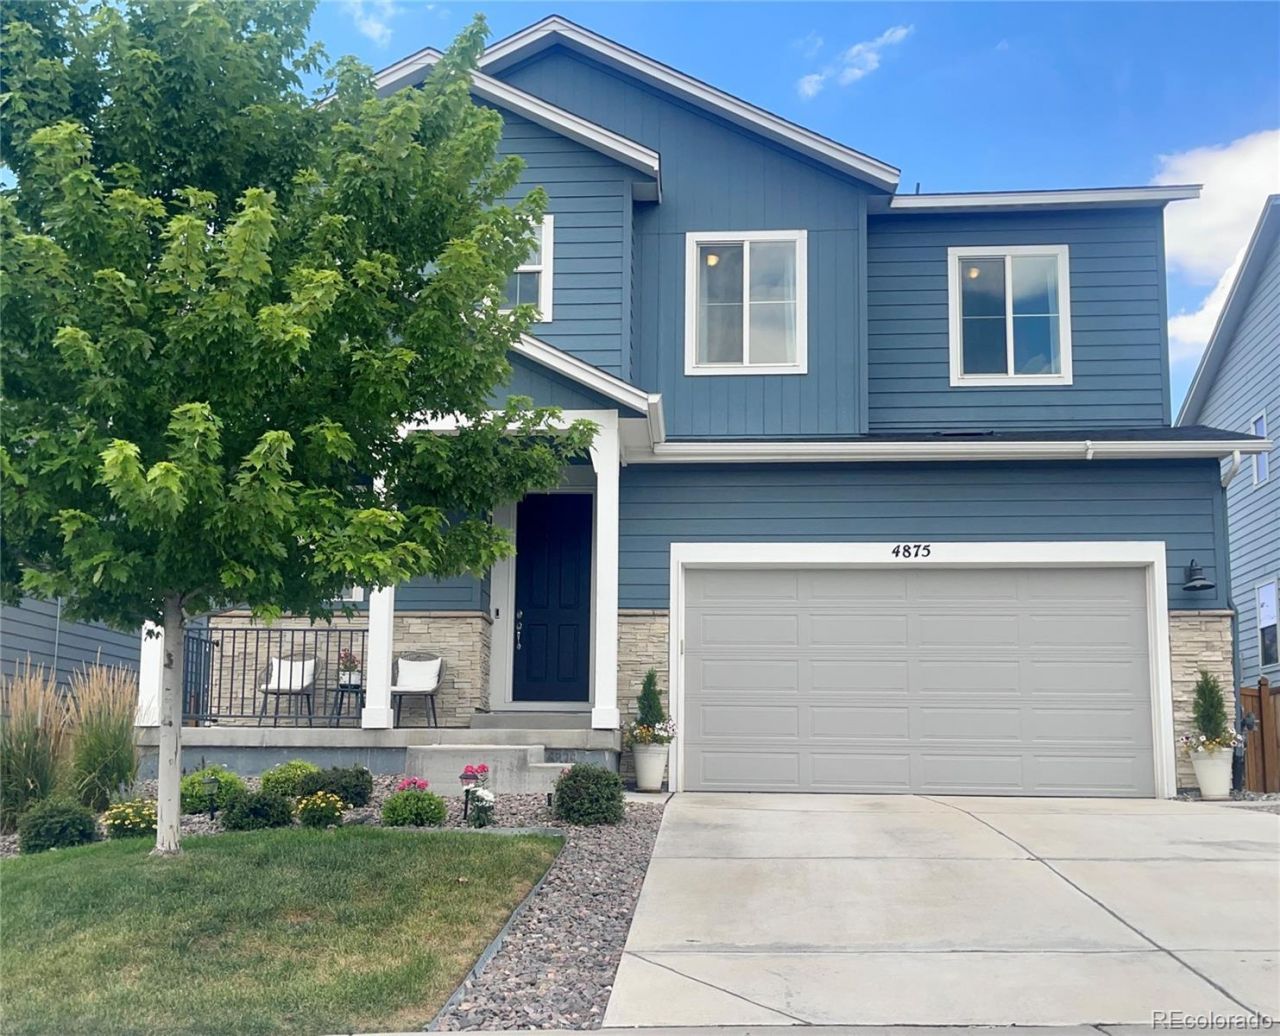
PRICE IMPROVEMENT ? NOW $697,000! Come see what makes this Terrain home special. Built in 2021 and ideally positioned near the community pool and playground, this home combines a modern, open feel with a location thats hard to beat. Step inside to a bright, inviting main level designed for both everyday living and entertaining, with an open kitchen, dining and living area that keeps everyone connected. Upstairs, the spacious bedrooms offer privacy and flexibility, while the basement provides even more room to spread out, work, relax or create the space that fits your lifestyle. Outside, enjoy the backyard and the convenience of having some of Terrains best neighborhood amenities just moments away. With trails, parks, pool, playground and the lifestyle Castle Rock is known for, this is more than just a house ? its a place youll want to call home. At the new $697,000 price, this one deserves a closer look. Schedule your private showing today!
Property Features
Property Type: Residential - Single Family
Basement: Unfinished
Cooling: Central Air
Fireplaces: 1
Garage: 2 car attached
Heating: Forced Air
Lot Size: 0.12 Acres
Roof Type: Composition
Stories: 2.0
Taxes: $4,843
Year Built: 2021
Amenities
Entrance Foyer
Granite Counters
High Ceilings
Jack & Jill Bathroom
Kitchen Island
Open Floorplan
Primary Suite
Smoke Free
Walk-In Closet(s)
Feature Descriptions
Appliances: Dishwasher, Disposal, Double Oven, Dryer, Gas Water Heater, Oven, Range, Range Hood, Refrigerator, Washer
Association Amenities: Clubhouse, Park, Playground, Pond Seasonal, Pool, Spa/Hot Tub, Tennis Court(s), Trail(s)
Baths 3/4: 1
Baths Full: 2
Baths Half: 1
Baths Total: 4
Days on Site: 26
Exclusions: Sellerâ??s personal property, all televisions, and all curtains are excluded. All installed curtain rods and the living-room television wall-mount bracket are included.
Exterior: Frame
Fireplace: Gas, Living Room
Flooring: Carpet, Laminate
HOA Fee: 287/ Quarterly
Hot Tub: Yes
Parcel#: R0495478
Pets Allowed: Cats OK, Dogs OK, Number Limit
Security: Smoke Detector(s)
Sewer: Public Sewer
Water: Public
Local Schools
High School: Douglas County
Middle School: Mesa
Elementary School: Sage Canyon
School District: Douglas RE-1
Listed By / Shown By
Listed By
Agency Name: Megastar Realty
Agency Contact: ramon_pardo@icloud.com,303-523-2233
Shown By
Agent Name: Alex Tanner
Agent Phone: (719) 272-1462
Agency Title: The Cutting Edge, Realtors
Estimate Your Payment
Estimated Payment
$ 4,040.11 per month $3,433.24 Principal & Interest $403.58 Property Tax $203.29 Homeowner's Insurance
4875 Basalt Ridge Circle | MLS# 5502674
This single family home located at 4875 Basalt Ridge Circle, Castle Rock, CO 80108 is currently listed for sale with an asking price of $697,000. This property was built in 2021 and has 3 bedrooms and 3 full and 1 partial baths with 3860 sq. ft. Basalt Ridge Circle is located in the Terrain subdivision within the Douglas RE-1 school district. Search Terrain real estate on alex.thecuttingedgerealtors.com today.