.png?1762894433)
BEDS3
BATHS2 full 1 partial
SQUARE FEET4,521
MLS#3429177
STATUSActive
PROPERTY TYPEResidential - Single Family
SUBDIVISIONMontaine
SCHOOLDouglas RE-1
Listing Courtesy of:
RE/MAX Alliance
Agency Contact: remaxliz@hotmail.com,303-921-0655

Property Description
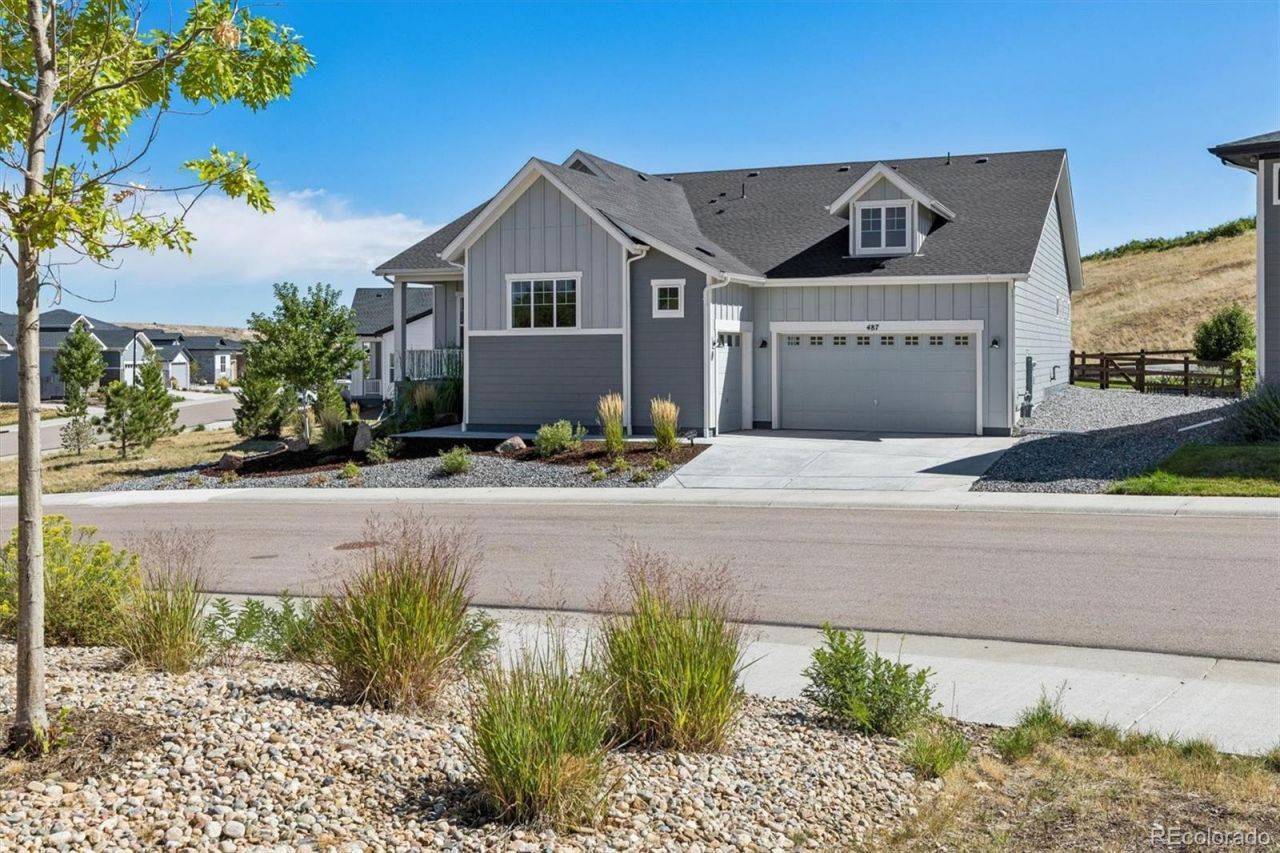
Toll Brothers, Greyson Model, Backs, Sides & Faces Open Space! Situated up High on The Lot to Take Advantage of the Mountain Views Off the Front Porch! Beautifully Landscaped, Front & Back, with the Extended Back Covered Patio with Surround Sound! Very Open & Bright Floor Plan with Surround Sound, Stacked Stone Fireplace with Custom Mantle, Wrought Iron Accents on the Railing Going Downstairs. Deluxe Gourmet Kitchen with Extended Quartz Counter Tops with Glass Tile Backsplash & Abundance of Cabinetry with Upgraded Hardware! Big Walk in Pantry, Gas Cooktop with Hood, Refrigerator is Included, Custom Upgraded Light Fixtures & Ceiling Fans! Plantation Blinds with Custom Window Treatments! Master Ensuite with Big Picture Window to Enjoy the Wildlife, Large Walk In Closet & Deluxe 5 Pc Master Bath with Soaking Tub & Walk In Shower! Secondary Bedroom with its Own Ensuite Bath! Main Level Study or Could Be 3rd Bedroom with Closet with Great Mountain Views. Main Level Powder Room for Guests. Full Unfinished Basement with Great Lighting for Expansion! Tankless Hot Water Heater! Split Oversized Extended 3 Car Garage with Floor Coating, Insulated & Drywall. Move In Ready. Regency at Montaine 55+ Community, Enjoy the Clubhouse, Pool, Fitness Center, Pickleball & Tennis Courts and Miles of Hiking Trails! Meticulously Maintained, In Spotless Condition!
Property Features
Property Type: Residential - Single Family
Basement: Unfinished
Cooling: Central Air
Fireplaces: 1
Garage: 3 car attached
Heating: Forced Air, Natural Gas
Lot Size: 0.23 Acres
Roof Type: Composition
Stories: 1.0
Taxes: $10,577
Year Built: 2023
Amenities
Breakfast Bar
Ceiling Fan(s)
Eat-in Kitchen
Five Piece Bath
Granite Counters
High Ceilings
Kitchen Island
Open Floorplan
Pantry
Primary Suite
Radon Mitigation System
Sound System
Walk-In Closet(s)
Private Yard
Feature Descriptions
Appliances: Cooktop, Dishwasher, Disposal, Microwave, Oven, Range Hood, Refrigerator, Self Cleaning Oven, Tankless Water Heater
Association Amenities: Clubhouse, Fitness Center, Park, Parking, Pool, Spa/Hot Tub, Tennis Court(s), Trail(s)
Baths 3/4: 0
Baths Full: 2
Baths Half: 1
Baths Total: 3
Exclusions: Washer, Dryer, Custom Shelving in 1/2 Bath, All Yard Art including Chimes and personal property. Great Room TV & Sound Bar are Excluded - The TV Mount Will Stay. Master TV Is Excluded, the Mount Will Stay.
Exterior: Frame, Wood Siding
Fireplace: Gas, Great Room
Flooring: Carpet, Laminate
HOA Fee: 221/ Monthly
Hot Tub: Yes
Parcel#: R0612528
Parking: Dry Walled, Finished Garage, Floor Coating, Insulated Garage
Parking Notes: Dry Walled, Finished Garage, Floor Coating, Insulated
Patio/Porch: Covered, Front Porch, Patio
Pets Allowed: Cats OK, Dogs OK
Security: Carbon Monoxide Detector(s)
Sewer: Public Sewer
Special View Info: Mountain(s)
Water: Public
Window: Window Coverings
Local Schools
High School: Douglas County
Middle School: Mesa
Elementary School: South Ridge
School District: Douglas RE-1
Listed By / Shown By
Listed By
Agency Name: RE/MAX Alliance
Agency Contact: remaxliz@hotmail.com,303-921-0655
Shown By
Agent Name: Alex Tanner
Agent Phone: (719) 272-1462
Agency Title: The Cutting Edge, Realtors
Estimate Your Payment
Estimated Payment
$ 6,620.56 per month $5,418.31 Principal & Interest $881.42 Property Tax $320.83 Homeowner's Insurance
487 Scrubjay Circle | MLS# 3429177
This single family home located at 487 Scrubjay Circle , Castle Rock, CO 80104 is currently listed for sale with an asking price of $1,100,000. This property was built in 2023 and has 3 bedrooms and 2 full and 1 partial baths with 4521 sq. ft. Scrubjay Circle is located in the Montaine subdivision within the Douglas RE-1 school district. Search Montaine real estate on alex.thecuttingedgerealtors.com today.