.png?1762894433)
BEDS2
BATHS1 full
SQUARE FEET1,137
MLS#6234538
STATUSActive
PROPERTY TYPEResidential - Single Family
SUBDIVISIONRegis
SCHOOLDenver 1
Listing Courtesy of:
West and Main Homes Inc
Agency Contact: katekazell@westandmainhomes.com,720-613-8478

Property Description
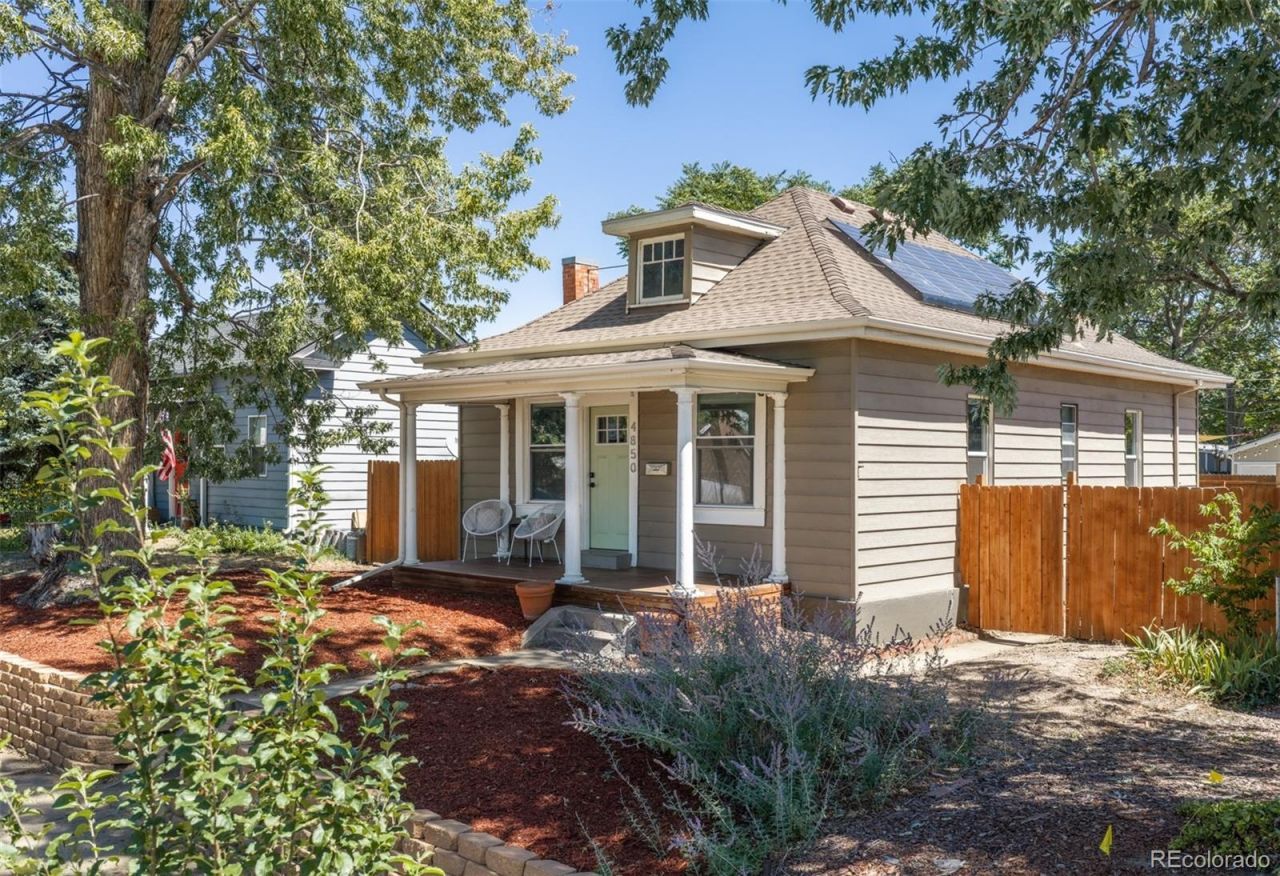
Welcome to this charming 1903 Victorian, situated in the quiet and tucked-away Regis neighborhood. Full of character, thoughtful updates, and timeless charm, this home offers the best of Denver living - convenient access to the citys most desirable neighborhoods and amenities without the premium price tag.Step inside to an open floor plan filled with natural light, high ceilings, and beautiful original hardwood floors. Historic details are maintained throughout, including the original tortoise-shell tile fireplace, built-in shelving, original door casings and trim, and an arched doorway. The fully updated kitchen has oversized tall cabinetry, quartz countertops, and newer appliances. The home has two well-sized bedrooms, including one with an oversized walk-in closet. A bright sunroom adds valuable flexible living space and can easily serve as a home office, exercise room, playroom, or cozy lounge. The basement offers an abundance of storage space, and could be finished into more living space if desired.Major updates include a new AC system and windows in 2022 and a newer roof. Solar panels fully offset the homes annual electric usage. Outside, the oversized 0.17-acre lot offers rare space and flexibility for Denver, with plenty of room to explore the potential for a detached garage or ADU. The peaceful backyard includes a large low-maintenance Trex deck and is surrounded by mature trees, offering a level of privacy that makes it easy to forget youre in the city.This location is hard to beat. I-70 is just minutes away, providing easy access to the mountains, downtown, or DIA. The Regis neighborhood is home to several local gems just blocks away, while Tennyson Street + Highlands Square are easily accessible by walking, biking, or a short drive. Denver Urban Gardens recently added a community garden at the end of the street. Rocky Mountain Lake Park is also just around the corner, offering a newly paved walking path, tennis courts, and a dog park.
Property Features
Property Type: Residential - Single Family
Basement: Cellar, Partial, Unfinished
Cooling: Central Air
Fireplaces: 1
Heating: Forced Air
Home Style: Bungalow, Victorian
Lot Size: 0.14 Acres
Roof Type: Composition
Stories: 1.0
Taxes: $2,959
Year Built: 1903
Amenities
High Ceilings
No Stairs
Open Floorplan
Quartz Counters
Walk-In Closet(s)
Garden
Lighting
Private Yard
Rain Gutters
Feature Descriptions
Appliances: Dishwasher, Disposal, Dryer, Microwave, Range, Refrigerator, Self Cleaning Oven, Washer
Baths 3/4: 0
Baths Full: 1
Baths Half: 0
Baths Total: 1
Exclusions: Sellers personal property and staging items
Exterior: Brick, Frame, Wood Siding
Fencing: Full
Fireplace: Living Room
Flooring: Tile, Wood
Lot: Landscaped, Level
Parcel#: 2173-12-006
Patio/Porch: Covered, Deck, Front Porch, Patio
Security: Carbon Monoxide Detector(s), Smart Locks, Smoke Detector(s)
Sewer: Public Sewer
Utilities: Electricity Connected, Natural Gas Connected, Phone Available
Water: Public
Window: Double Pane Windows
Local Schools
High School: North
Middle School: Skinner
Elementary School: Beach Court
School District: Denver 1
Listed By / Shown By
Listed By
Agency Name: West and Main Homes Inc
Agency Contact: katekazell@westandmainhomes.com,720-613-8478
Shown By
Agent Name: Alex Tanner
Agent Phone: (719) 272-1462
Agency Title: The Cutting Edge, Realtors
Estimate Your Payment
Estimated Payment
$ 2,855.29 per month $2,462.87 Principal & Interest $246.58 Property Tax $145.83 Homeowner's Insurance
4850 Julian Street | MLS# 6234538
This single family home located at 4850 Julian Street , Denver, CO 80221 is currently listed for sale with an asking price of $500,000. This property was built in 1903 and has 2 bedrooms and 1 full baths with 1137 sq. ft. Julian Street is located in the Regis subdivision within the Denver 1 school district. Search Regis real estate on alex.thecuttingedgerealtors.com today.