.png?1762894433)
BEDS2
BATHS1 full
SQUARE FEET614
MLS#5335520
STATUSActive
PROPERTY TYPEResidential - Condominium
SUBDIVISIONCedar Pointe
SCHOOLCherry Creek 5
Listing Courtesy of:
Smart City Realty, LLC
Agency Contact: amy@smartcityrealty.com,309-678-4865

Property Description
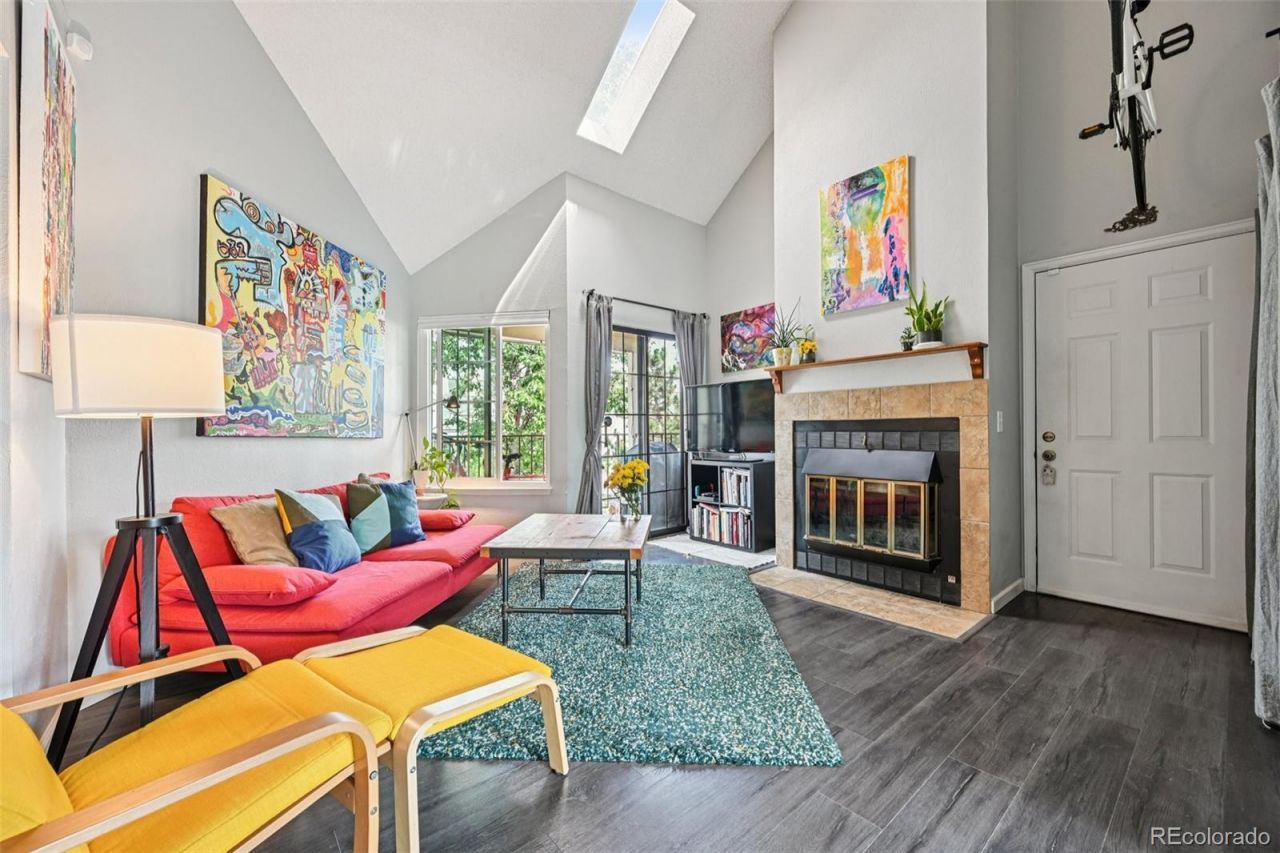
Welcome to this beautifully updated 2-bedroom, 1-bath condo in the heart of Glendale. This top-floor home feels bright and inviting with vaulted ceilings, abundant natural light, and a smart layout that makes the space both functional and comfortable. Recent upgrades include new flooring throughout, new windows, updated insulation for efficiency, new dishwasher, and a brand-new tankless water heater. The living room features a cozy fireplace, while the open layout flows easily into the kitchen and dining space. Upstairs, a versatile loft offers additional storage, while a convenient bike pulley system helps maximize space and keep things organized. Enjoy the ease of low-maintenance living with thoughtful updates already in place. The location cant be beat ? close to Cherry Creek, parks, trails, shopping, dining, and easy commuter routes. This home combines comfort, convenience, and smart updates, making it move-in ready for its next owner. Contact the listing agent for a private showing!
Property Features
Property Type: Residential - Condominium
Cooling: Central Air
Fireplaces: 1
Heating: Forced Air
Home Style: Loft
Roof Type: Composition
Stories: 2.0
Taxes: $2,003
Year Built: 1982
Amenities
Ceiling Fan(s)
High Ceilings
Balcony
Feature Descriptions
Appliances: Dishwasher, Disposal, Freezer, Microwave, Oven, Range, Refrigerator, Tankless Water Heater, Washer
Baths 3/4: 0
Baths Full: 1
Baths Half: 0
Baths Total: 1
Days on Site: 16
Exclusions: Sellers personal property
Exterior: Frame, Wood Siding
Fireplace: Living Room
Flooring: Vinyl
HOA Fee: 266/ Monthly
Laundry: In Unit
Parcel#: 032342129
Patio/Porch: Covered
Sewer: Public Sewer
Utilities: Electricity Connected
Window: Double Pane Windows
Local Schools
High School: Cherry Creek
Middle School: West
Elementary School: Holly Hills
School District: Cherry Creek 5
Listed By / Shown By
Listed By
Agency Name: Smart City Realty, LLC
Agency Contact: amy@smartcityrealty.com,309-678-4865
Shown By
Agent Name: Alex Tanner
Agent Phone: (719) 272-1462
Agency Title: The Cutting Edge, Realtors
Estimate Your Payment
Estimated Payment
$ 1,627.79 per month $1,379.21 Principal & Interest $166.92 Property Tax $81.67 Homeowner's Insurance
4836 E Kentucky Avenue , Unit F | MLS# 5335520
This condo located at 4836 E Kentucky Avenue , Unit F, Denver, CO 80246 is currently listed for sale with an asking price of $280,000. This property was built in 1982 and has 2 bedrooms and 1 full baths with 614 sq. ft. E Kentucky Avenue , Unit F is located in the Cedar Pointe subdivision within the Cherry Creek 5 school district. Search Cedar Pointe real estate on alex.thecuttingedgerealtors.com today.