.png?1762894433)
BEDS4
BATHS3 full
SQUARE FEET3,072
MLS#7170800
STATUSActive
PROPERTY TYPEResidential - Single Family
SUBDIVISIONPrides Crossing
SCHOOLCherry Creek 5
Listing Courtesy of:
Atlas Real Estate Group
Agency Contact: alex.johnson@realatlas.com,303-521-0187

Property Description
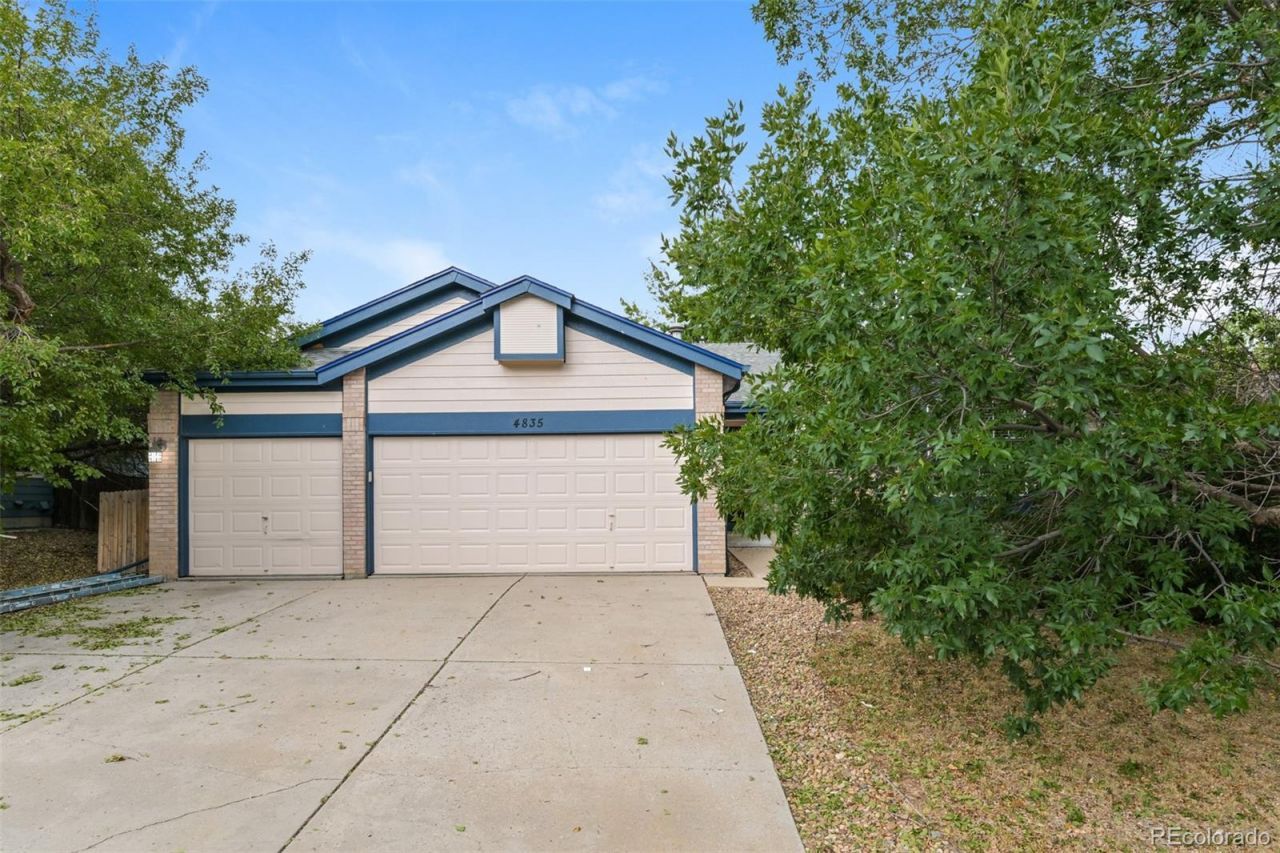
Welcome to this spacious ranch-style home in the desirable Prides Crossing community, offering a rare 3-car attached garage and a versatile layout designed for comfortable living. The main level features vaulted ceilings, an open-concept living and kitchen area, and a unique three-sided fireplace that creates a warm and inviting atmosphere. The primary suite provides a private retreat with direct access to the deck, while the additional bedrooms offer plenty of space for family, guests, or a home office. The full finished basement adds even more living space with a fourth bedroom, full bathroom, and a large open area that can easily serve as a second family room, recreation space, or game room. Outside, the deck and yard provide an excellent setting for relaxing or entertaining. Conveniently located near shopping, restaurants, parks, trails, the library, and highly regarded Cherry Creek schools. This is a great opportunity to get into Prides Crossing with plenty of space and flexibility.
Property Features
Property Type: Residential - Single Family
Basement: Finished
Cooling: Central Air
Garage: 2 car attached
Heating: Forced Air
Lot Size: 0.16 Acres
Roof Type: Composition
Stories: 1.0
Taxes: $3,357
Year Built: 1997
Feature Descriptions
Baths 3/4: 1
Baths Full: 2
Baths Half: 0
Baths Total: 3
Days on Site: 3
Exclusions: none
Exterior: Frame
HOA Fee: 62/ Monthly
Lot: Level
Parcel#: 033698321
Sewer: Public Sewer
Local Schools
High School: Eaglecrest
Middle School: Thunder Ridge
Elementary School: Peakview
School District: Cherry Creek 5
Listed By / Shown By
Listed By
Agency Name: Atlas Real Estate Group
Agency Contact: alex.johnson@realatlas.com,303-521-0187
Shown By
Agent Name: Alex Tanner
Agent Phone: (719) 272-1462
Agency Title: The Cutting Edge, Realtors
Estimate Your Payment
Estimated Payment
$ 3,305.84 per month $2,856.93 Principal & Interest $279.75 Property Tax $169.17 Homeowner's Insurance
4835 S Danube Way | MLS# 7170800
This single family home located at 4835 S Danube Way, Aurora, CO 80015 is currently listed for sale with an asking price of $580,000. This property was built in 1997 and has 4 bedrooms and 3 full baths with 3072 sq. ft. S Danube Way is located in the Prides Crossing subdivision within the Cherry Creek 5 school district. Search Prides Crossing real estate on alex.thecuttingedgerealtors.com today.