.png?1762894433)
BEDS5
BATHS4 full
SQUARE FEET4,012
MLS#6164097
STATUSActive
PROPERTY TYPEResidential - Single Family
SUBDIVISIONWest Highland
SCHOOLDenver 1
Listing Courtesy of:
Kentwood Real Estate DTC, LLC
Agency Contact: JONATHAN@KENTWOOD.COM,303-550-0802

Property Description
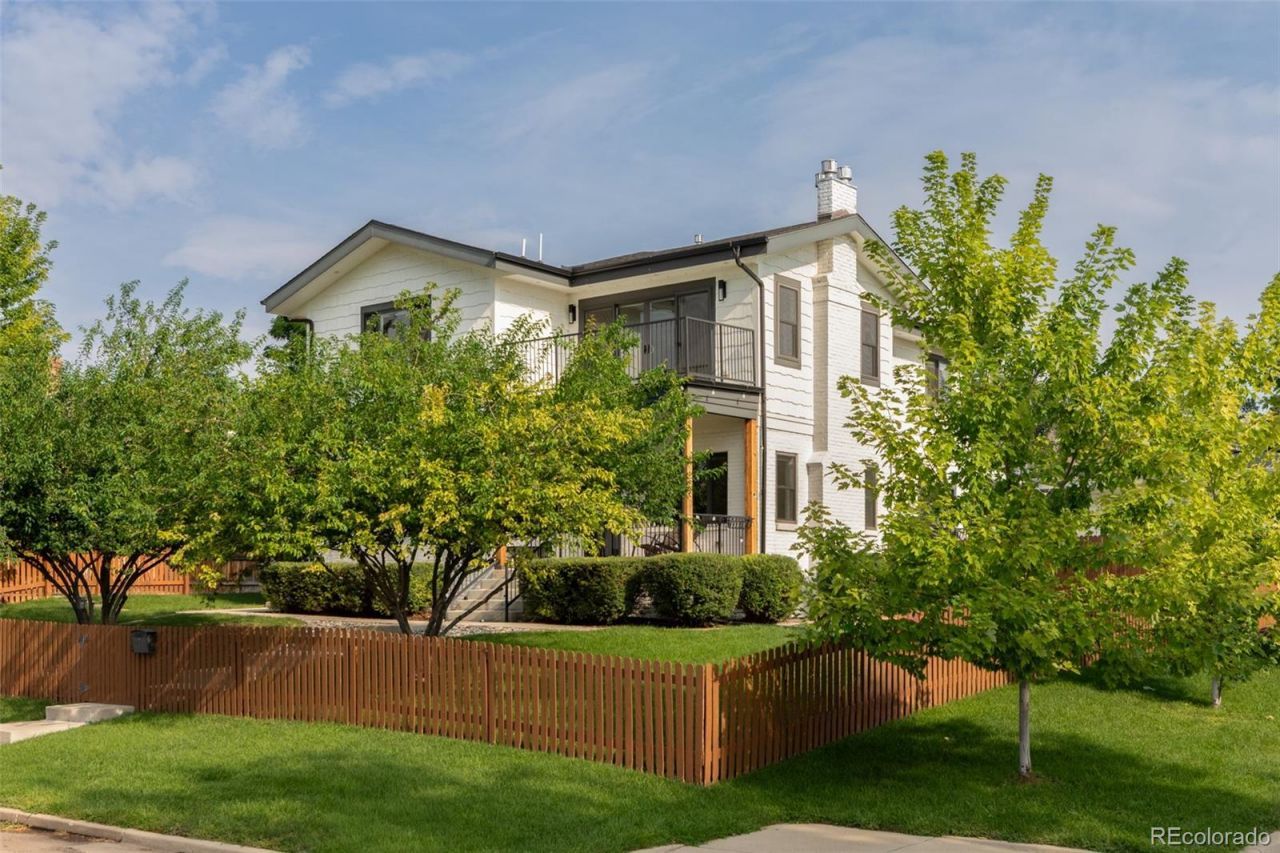
A rare 9,450 square-foot triple lot sets this West Highlands home apart, offering outdoor space, privacy, and flexibility seldom found in the neighborhood. Recently renovated and truly move-in ready, the property pairs its large lot with mountain views, an oversized two-car garage, and a walk-out lower level with a private lock-off suite. Completely renovated in 2019, the home blends original character with modern updates. The kitchen features a large island, high-end appliances, custom cabinetry, and an adjoining dining area that flows into the living space?equally suited to everyday life and entertaining. A main-floor bedroom or office and full bath add flexibility for guests or working from home. Upstairs, the spacious primary suite features vaulted ceilings, a walk-in closet, and a private balcony with mountain views. The five-piece primary bath includes heated floors, a large soaking tub, and custom cabinetry with abundant storage. Two additional bedrooms and a shared bath complete the upper level. The walk-out lower level creates an opportunity rarely found in West Highlands. With its own full kitchen, secondary laundry, living area, and direct outdoor access, use it for multigenerational living, an au pair or guest suite, long-term rental, or simply additional living space. The exceptional lot is over 50% larger than the more typical 6,250-square-foot lot in the neighborhood giving you extra space to entertain, play, garden, let the dog run, or simply enjoy a sense of separation and privacy that is increasingly rare this close to the city. An oversized two-car garage provides room for vehicles, bikes, gear, and storage. Highlands Square, Sloans Lake, neighborhood restaurants, shops, and amenities are all within easy reach. For buyers looking for more land with a turnkey home in one of Denvers most desirable neighborhoods, this property offers a combination that is exceptionally hard to replicate.
Property Features
Property Type: Residential - Single Family
Basement: Full, Walk-Out Access
Cooling: Central Air, Other
Fireplaces: 3
Garage: 2
Heating: Baseboard, Forced Air, Radiant Floor
Home Style: Denver Square
Lot Size: 0.22 Acres
Roof Type: Shingle
Stories: 2.0
Taxes: $9,820
Year Built: 1938
Amenities
Built-in Features
Ceiling Fan(s)
Five Piece Bath
High Ceilings
Kitchen Island
Open Floorplan
Primary Suite
Quartz Counters
Radon Mitigation System
Smart Thermostat
Smoke Free
Walk-In Closet(s)
Wet Bar
Balcony
Dog Run
Fire Pit
Garden
Gas Grill
Gas Valve
Lighting
Private Yard
Rain Gutters
Feature Descriptions
Appliances: Bar Fridge, Dishwasher, Disposal, Dryer, Freezer, Microwave, Oven, Range, Range Hood, Refrigerator, Tankless Water Heater, Washer, Water Purifier, Wine Cooler
Baths 3/4: 1
Baths Full: 3
Baths Half: 0
Baths Total: 4
Days on Site: 6
Exclusions: Staging and sellers Personal Property
Exterior: Brick
Fencing: Full
Fireplace: Basement, Gas, Great Room, Primary Bedroom
Flooring: Tile, Wood
Laundry: Laundry Closet
Lot: Level, Near Public Transit, Sprinklers In Front, Sprinklers In Rear
Parcel#: 2303-03-010
Parking: Finished Garage, Heated Garage, Oversized
Parking Notes: Finished Garage, Heated Garage, Oversized
Patio/Porch: Covered, Deck, Front Porch, Patio
Security: Carbon Monoxide Detector(s), Security System, Smoke Detector(s), Video Doorbell
Security: yes
Sewer: Public Sewer
Special View Info: City, Mountain(s)
Water: Public
Window: Double Pane Windows
Local Schools
High School: North
Middle School: Skinner
Elementary School: Edison
School District: Denver 1
Listed By / Shown By
Listed By
Agency Name: Kentwood Real Estate DTC, LLC
Agency Contact: JONATHAN@KENTWOOD.COM,303-550-0802
Shown By
Agent Name: Alex Tanner
Agent Phone: (719) 272-1462
Agency Title: The Cutting Edge, Realtors
Estimate Your Payment
Estimated Payment
$ 10,470.53 per month $9,112.61 Principal & Interest $818.33 Property Tax $539.58 Homeowner's Insurance
4805 W 31st Avenue | MLS# 6164097
This single family home located at 4805 W 31st Avenue , Denver, CO 80212 is currently listed for sale with an asking price of $1,850,000. This property was built in 1938 and has 5 bedrooms and 4 full baths with 4012 sq. ft. W 31st Avenue is located in the West Highland subdivision within the Denver 1 school district. Search West Highland real estate on alex.thecuttingedgerealtors.com today.