.png?1762894433)
BEDS3
BATHS3 full
SQUARE FEET2,134
MLS#3702322
STATUSActive
PROPERTY TYPEResidential - Condominium
SUBDIVISIONSaddlewood HOA
SCHOOLSummit RE-1
Listing Courtesy of:
Breckenridge Associates Real Estate Llc
Agency Contact: 970-389-9309

Property Description
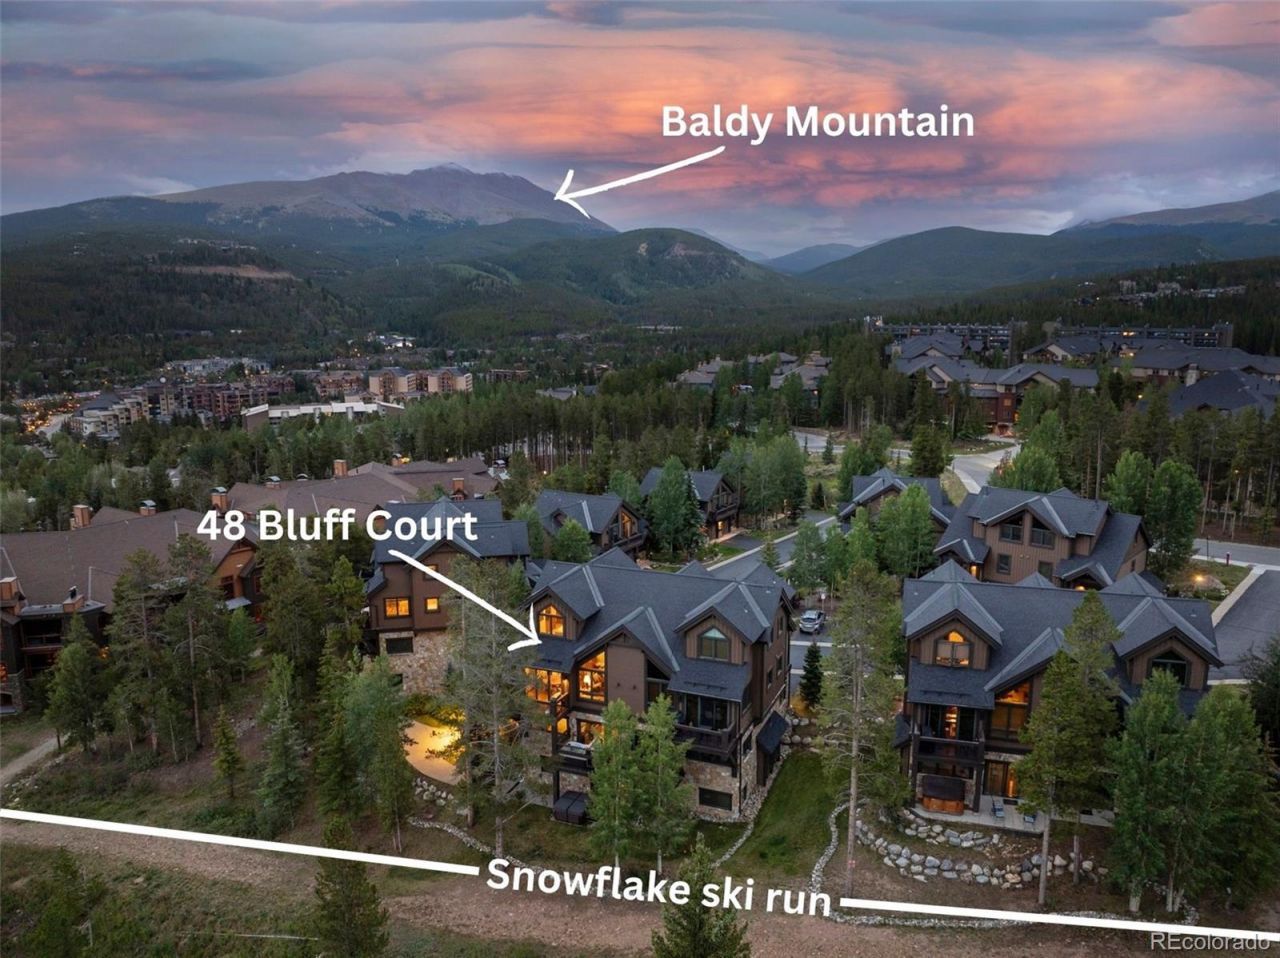
True ski-in/ski-out access from this short-term-rentable, townhome-style 3-bedroom, 3-bath residence via Snowflake Run and the Snowflake Chairlift. Spectacular views of Breckenridge Ski Resort, Ten Mile Range, and Baldy Mountain are enjoyed throughout. Just a 10-minute walk to downtown and the heart of Main Street, with a bus stop steps away for convenient access throughout Breckenridge. The spacious second family room offers flexibility as additional living space or can easily be converted to a 4th bedroom. Offered fully furnished and turnkey, with a newer boiler, newer hot tub, freshly refinished main-level wood floors, and an oxygen system in the lower-level bedroom. Estimated short-term rental potential of $100,000?$150,000 annually. A rare opportunity to own a true ski-in/ski-out property in Breckenridge with exceptional views, flexibility, and rental potential.
Property Features
Property Type: Residential - Condominium
Basement: Walk-Out Access
Cooling: None
Fireplaces: 1
Garage: 1 car attached
Heating: Natural Gas, Radiant
Roof Type: Shingle
Taxes: $9,123
Year Built: 1999
Amenities
Gas Grill
Spa/Hot Tub
Feature Descriptions
Appliances: Dishwasher, Disposal, Microwave, Range, Refrigerator
Baths 3/4: 0
Baths Full: 3
Baths Half: 0
Baths Total: 3
Days on Site: 6
Exclusions: minor personal items
Exterior: Concrete, Wood Siding
Fencing: None
Fireplace: Gas, Great Room
Flooring: Carpet, Tile, Wood
HOA Fee: 1229/ Monthly
Hot Tub: Yes
Laundry: In Unit
Lot: Borders Public Land, Mountainous, Near Public Transit, Near Ski Area
Parcel#: 6508441
Patio/Porch: Deck, Front Porch
Pets Allowed: Only for Owner
Sewer: Public Sewer
Units: 1
Utilities: Electricity Connected, Natural Gas Connected
Water: Public
Water Features: Stream
Local Schools
High School: Summit
Middle School: Summit
Elementary School: Breckenridge
School District: Summit RE-1
Listed By / Shown By
Listed By
Agency Name: Breckenridge Associates Real Estate Llc
Agency Contact: 970-389-9309
Shown By
Agent Name: Alex Tanner
Agent Phone: (719) 272-1462
Agency Title: The Cutting Edge, Realtors
Estimate Your Payment
Estimated Payment
$ 17,189.86 per month $15,511.15 Principal & Interest $760.25 Property Tax $918.46 Homeowner's Insurance
48 Bluff Court , Unit 22 | MLS# 3702322
This condo located at 48 Bluff Court , Unit 22, Breckenridge, CO 80424 is currently listed for sale with an asking price of $3,149,000. This property was built in 1999 and has 3 bedrooms and 3 full baths with 2134 sq. ft. Bluff Court , Unit 22 is located in the Saddlewood HOA subdivision within the Summit RE-1 school district. Search Saddlewood HOA real estate on alex.thecuttingedgerealtors.com today.