.png?1762894433)
BEDS3
BATHS1 full
SQUARE FEET1,358
MLS#8880130
STATUSActive
PROPERTY TYPEResidential - Single Family
SUBDIVISIONMartindale
SCHOOLJefferson County R-1
Listing Courtesy of:
Brokers Guild Homes
Agency Contact: brandon@brokersguild-re.com,303-506-8579

Property Description
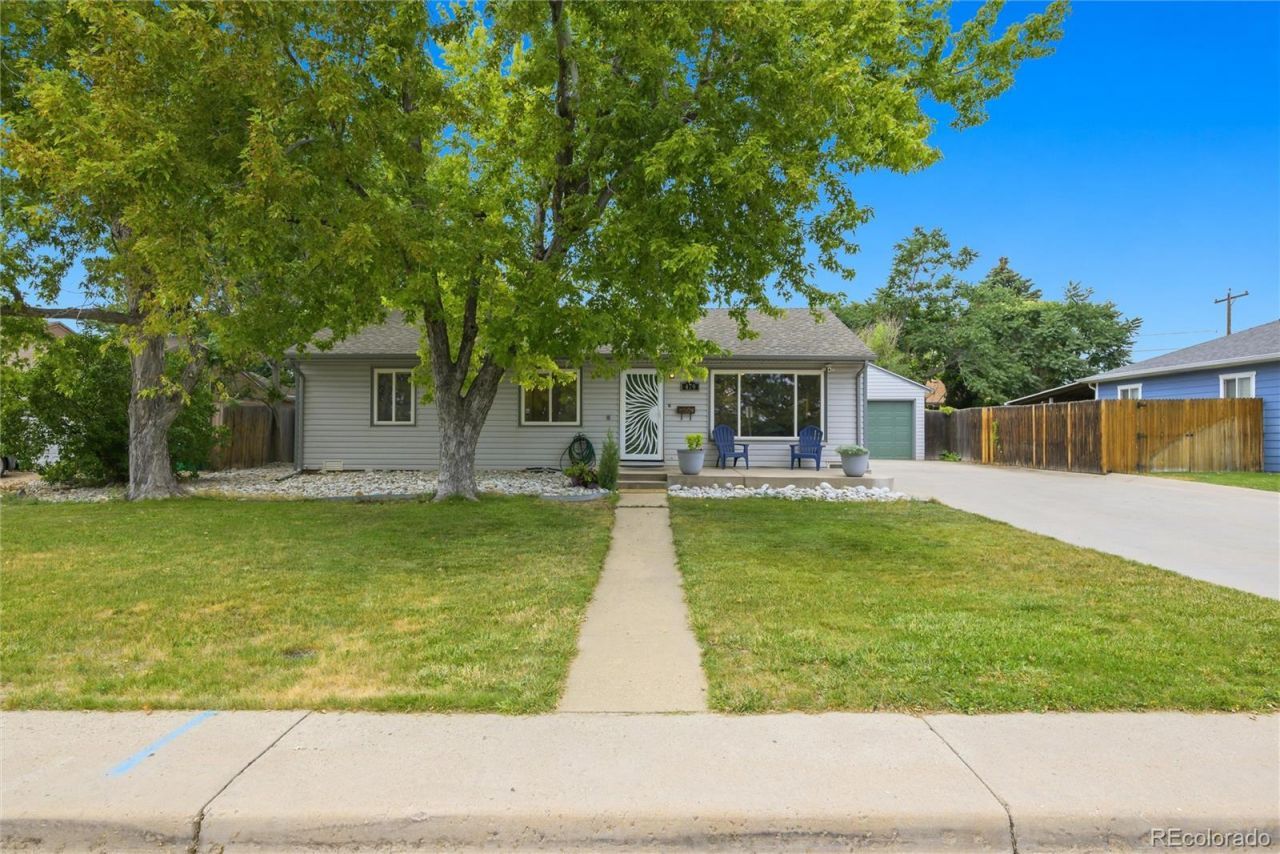
Beautifully maintained 3-bed, 1-bath ranch-style home offering no-stairs living in a convenient Lakewood location (one step into kitchen from the sun room and one step into sunroom from the garage). Enjoy hardwood floors, a bright and spacious sunroom, and a functional kitchen with center island perfect for cooking and gathering. The property includes a 2-car garage, large driveway, and an additional storage shed for tools and gear. A radon mitigation system is already installed for peace of mind. Almost move-in ready with a comfortable layout and great indoor/outdoor usability. Ray Ross park is within walking distance, with baseball fields, a playground, splashpad, and more! Enjoy the very near by local shopping at the downtown Lakewood Belmar. Belmar features restaurants, shopping, and entertainment.
Property Features
Property Type: Residential - Single Family
Basement: Crawl Space
Cooling: Attic Fan, Evaporative Cooling
Garage: 2 car attached
Heating: Forced Air, Hot Water
Home Style: Traditional
Lot Size: 0.23 Acres
Roof Type: Composition
Stories: 1.0
Taxes: $3,176
Year Built: 1953
Amenities
Ceiling Fan(s)
Eat-in Kitchen
Granite Counters
High Speed Internet
Kitchen Island
No Stairs
Open Floorplan
Radon Mitigation System
Smoke Free
Garden
Lighting
Private Yard
Rain Gutters
Feature Descriptions
Appliances: Dishwasher, Disposal, Dryer, Gas Water Heater, Microwave, Oven, Refrigerator, Washer
Baths 3/4: 0
Baths Full: 1
Baths Half: 0
Baths Total: 1
Days on Site: 3
Exclusions: Sellers personal items and arcade machine. Staging items.
Exterior: Vinyl Siding
Fencing: Partial
Flooring: Tile, Vinyl, Wood
Lot: Landscaped, Level, Sprinklers In Front, Sprinklers In Rear
Parcel#: 061192
Parking: Concrete, Lighted, Storage
Parking Notes: Concrete, Lighted, Storage
Patio/Porch: Covered, Front Porch, Patio
Security: Carbon Monoxide Detector(s), Smoke Detector(s)
Sewer: Public Sewer
Utilities: Cable Available, Electricity Available, Electricity Connected, Internet Access (Wired), Natural Gas Available, Natural Gas Connected, Phone Available, Phone Connected
Water: Public
Window: Double Pane Windows, Window Coverings
Local Schools
High School: Alameda Int'l
Middle School: Alameda Int'l
Elementary School: Deane
School District: Jefferson County R-1
Listed By / Shown By
Listed By
Agency Name: Brokers Guild Homes
Agency Contact: brandon@brokersguild-re.com,303-506-8579
Shown By
Agent Name: Alex Tanner
Agent Phone: (719) 272-1462
Agency Title: The Cutting Edge, Realtors
Estimate Your Payment
Estimated Payment
$ 2,873.37 per month $2,462.87 Principal & Interest $264.67 Property Tax $145.83 Homeowner's Insurance
479 S Harlan Street | MLS# 8880130
This single family home located at 479 S Harlan Street , Lakewood, CO 80226 is currently listed for sale with an asking price of $500,000. This property was built in 1953 and has 3 bedrooms and 1 full baths with 1358 sq. ft. S Harlan Street is located in the Martindale subdivision within the Jefferson County R-1 school district. Search Martindale real estate on alex.thecuttingedgerealtors.com today.