.png?1762894433)
BEDS4
BATHS3
MLS#9479003
STATUSPending
PROPERTY TYPEResidential - Single Family
SUBDIVISIONTanglewood
Property Description
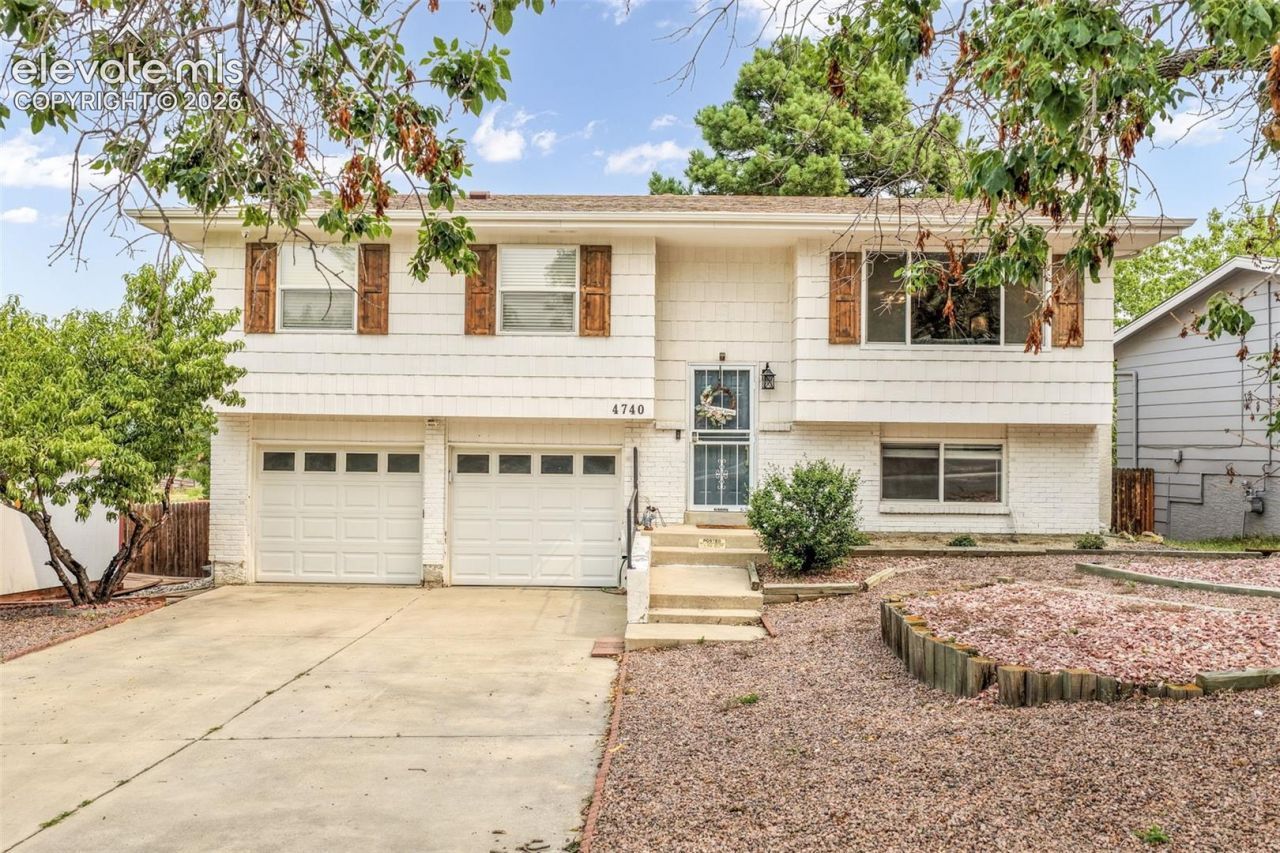
From the moment you arrive, this home is sure to capture your attention and leave a lasting impression. Nestled in a desirable established neighborhood with beautiful mountain views, this beautifully remodeled home blends timeless charm with modern updates. Offering 2,017 square feet of thoughtfully designed living space, this move-in-ready home features 4 spacious bedrooms, 3 bathrooms, a finished basement, central A/C, an oversized 2-car attached garage, and multiple storage sheds, providing room for everyone and everything. The heart of the home showcases an updated kitchen, complemented by newer bathrooms, lighting, windows, doors, wood flooring, and an expansive deck. Every detail has been thoughtfully refreshed to create a home you'll love coming back to. Enjoy added privacy with no rear neighbors and take advantage of not one, but two incredible outdoor spaces, an elevated deck off the primary bedroom and another just off the kitchen, perfect for enjoying your morning coffee, entertaining guests, or soaking in the stunning mountain views. Conveniently located near parks, schools, shopping, and everyday amenities, this home offers the ideal combination of comfort, style, location, and scenery. You will not want to miss this one!
Property Features
Property Type: Residential - Single Family
Cooling: Central Air, None
Fenced: Yes
Fireplaces: Lower Level, Wood Burning
Heating: Forced Air, Natural Gas
Lot Size: 0.17 Acres
Roof Type: Composite Shingle
Taxes: $1,435
Year Built: 1972
Feature Descriptions
Appliances: Disposal, Dryer, Microwave Oven, Oven, Range, Refrigerator, Washer
Basement/Foundation: Garden Level, Walk Out
Days on Site: 12
Existing Utilities: Cable Available, Electricity Connected, Natural Gas Connected
Exterior: Brick, Wood
Fence: Rear
Floor Plan: Bi-level
Garage Amenities: Garage Door Opener, Oversized
Garage Type: Attached
Laundry Facilities: Electric Hook-up, Lower
LotDescription: Backs to Open Space, Level, Mountain View, Trees/Woods
OtherStructures: Storage Shed
Outbuilding(s): Yes
Sewer: Sewer
View: Mountain
Water: Municipal
Wooded: Yes
Listed By / Shown By
Listed By
Agency Name: Exp Realty LLC
Agency Phone: 888-440-2724
Shown By
Agent Name: Alex Tanner
Agent Phone: (719) 272-1462
Agency Title: The Cutting Edge, Realtors

Estimate Your Payment
Estimated Payment
$ 2,362.98 per month $2,118.07 Principal & Interest $119.50 Property Tax $125.42 Homeowner's Insurance
4740 Whimsical Drive | MLS# 9479003
This single family home located at 4740 Whimsical Drive, Colorado Springs, CO 80917 is currently listed for sale with an asking price of $430,000. This property was built in 1972 and has 4 bedrooms. Whimsical Drive is located in the Tanglewood subdivision. Search Tanglewood real estate on alex.thecuttingedgerealtors.com today.