.png?1762894433)
BEDS5
BATHS3 full
SQUARE FEET3,931
MLS#8597725
STATUSPending
PROPERTY TYPEResidential - Single Family
SUBDIVISIONBennett Crossing
SCHOOLBennett 29-J
Listing Courtesy of:
MB Team Lassen
Agency Contact: info@teamlassen.com,303-668-7007

Property Description
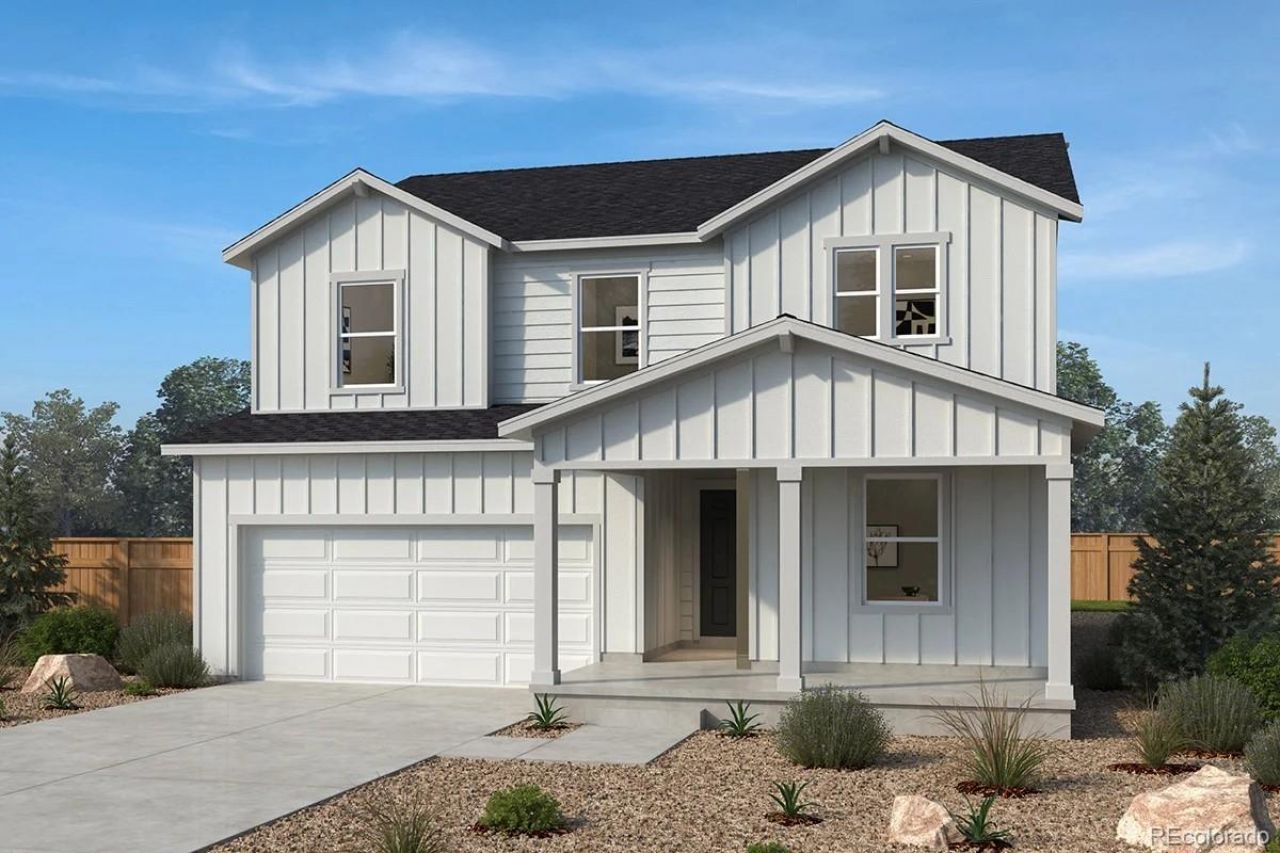
Bennett Crossing is a quiet, growing community outside of Denver. It is one mile from the school, across the street from the parks and recreation center, Civic Center park, and King Soopers. It features one of our best-selling 2-story floor plans with 5 bedrooms, 3 full bathrooms, and a loft. The first floor features a full bed/bath, a flex space, spacious living area, and a beautiful upgraded kitchen. A standout on this home is the large backyard and full unfinished basement! The home is also only a short walk from the park. It wont last long so come and see for yourself today! Dont forget to inquiry about our amazing incentives! Team Lassen represents the seller/builder as a Transaction Broker.
Property Features
Property Type: Residential - Single Family
Basement: Bath/Stubbed, Full, Sump Pump, Unfinished
Cooling: Air Conditioning-Room, Central Air
Garage: 2 car attached
Heating: Natural Gas
Home Style: Traditional
Lot Size: 0.15 Acres
Roof Type: Shingle
Stories: 2.0
Taxes: $6
Year Built: 2026
Amenities
Five Piece Bath
Kitchen Island
Open Floorplan
Pantry
Primary Suite
Quartz Counters
Smart Thermostat
Walk-In Closet(s)
Lighting
Private Yard
Rain Gutters
Smart Irrigation
Feature Descriptions
Appliances: Convection Oven, Dishwasher, Disposal, Oven, Smart Appliance(s), Sump Pump
Association Amenities: Park, Playground
Baths 3/4: 0
Baths Full: 3
Baths Half: 0
Baths Total: 3
Days on Site: 51
Exclusions: NA
Exterior: Cement Siding, Frame
Fencing: None
Flooring: Carpet, Vinyl
HOA Fee: 90/ Monthly
Lot: Master Planned, Sprinklers In Front
Parcel#: R0224891
Parking: 220 Volts, Concrete, Insulated Garage
Parking Notes: 220 Volts, Concrete, Insulated Garage
Patio/Porch: Front Porch
Pets Allowed: Cats OK, Dogs OK
Security: Carbon Monoxide Detector(s), Smoke Detector(s)
Sewer: Public Sewer
Utilities: Cable Available, Electricity Connected, Natural Gas Connected
Window: Double Pane Windows
Local Schools
High School: Bennett
Middle School: Bennett
Elementary School: Bennett
School District: Bennett 29-J
Listed By / Shown By
Listed By
Agency Name: MB Team Lassen
Agency Contact: info@teamlassen.com,303-668-7007
Shown By
Agent Name: Alex Tanner
Agent Phone: (719) 272-1462
Agency Title: The Cutting Edge, Realtors
Estimate Your Payment
Estimated Payment
$ 3,104.80 per month $2,930.76 Principal & Interest $0.50 Property Tax $173.54 Homeowner's Insurance
47348 Bluebell Avenue | MLS# 8597725
This single family home located at 47348 Bluebell Avenue, Bennett, CO 80102 is currently listed for sale with an asking price of $594,990. This property was built in 2026 and has 5 bedrooms and 3 full baths with 3931 sq. ft. Bluebell Avenue is located in the Bennett Crossing subdivision within the Bennett 29-J school district. Search Bennett Crossing real estate on alex.thecuttingedgerealtors.com today.