.png?1762894433)
BEDS6
BATHS3 full
SQUARE FEET3,896
MLS#4950617
STATUSActive
PROPERTY TYPEResidential - Single Family
SUBDIVISIONBrighton East Farms
SCHOOLSchool District 27-J
Listing Courtesy of:
Keller Williams Realty Downtown LLC
Agency Contact: 303homesmarket@gmail.com,720-989-5736

Property Description
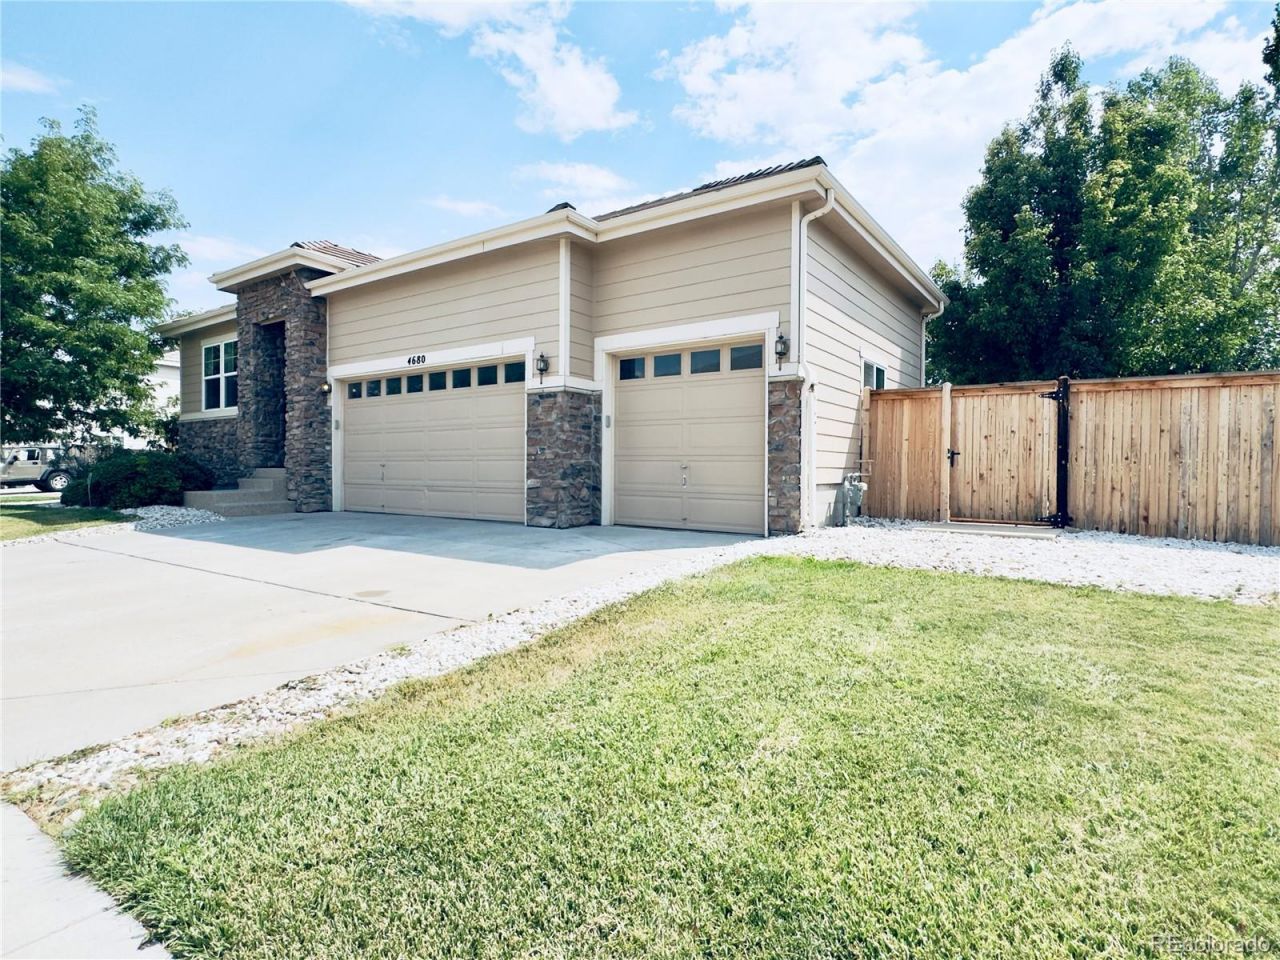
Beautifully remodeled 6-bedroom ranch with an office/flex room, 2 kitchens, a fully finished basement, and excellent multigenerational living potential. This home also offers exceptional parking with a 3-car garage, approximately 6 driveway parking spaces, plus a huge dedicated RV parking area?a rare and valuable feature. **The main level features a spacious primary suite with a walk-in closet and private full bath. The updated kitchen offers granite countertops, a walk-in pantry, abundant cabinetry, and plenty of natural light, while the large living and dining areas flow seamlessly together.** The fully finished basement adds even more flexibility with additional bedrooms, a second kitchen, large living and dining areas, an office/flex room, and a spacious secondary primary suite with a custom full bathroom, granite finishes, walk-in shower, and a massive custom walk-in closet.**Recent exterior improvements include a new concrete driveway, a large 30 x 44 concrete and epoxy entertainment area, custom water feature, and extensive outdoor upgrades. With abundant parking, RV space, generous living areas, and a layout designed for multigenerational living, this move-in-ready home offers exceptional space inside and out.
Property Features
Property Type: Residential - Single Family
Basement: Finished, Full, Sump Pump
Cooling: Central Air
Garage: 3 car attached
Heating: Forced Air
Lot Size: 0.25 Acres
Roof Type: Composition, Spanish Tile
Stories: 1.0
Taxes: $6,641
Year Built: 2013
Amenities
Ceiling Fan(s)
Five Piece Bath
Granite Counters
Jack & Jill Bathroom
Pantry
Primary Suite
Smart Thermostat
Smoke Free
Garden
Feature Descriptions
Appliances: Dishwasher, Disposal, Microwave, Range, Refrigerator, Sump Pump
Baths 3/4: 0
Baths Full: 3
Baths Half: 0
Baths Total: 3
Days on Site: 1
Exclusions: Sellers personal property, washer , dryer
Exterior: Frame, Stone, Wood Siding
Flooring: Carpet, Laminate, Vinyl
HOA Fee: 125/ Quarterly
Lot: Landscaped, Sprinklers In Front, Sprinklers In Rear
Parcel#: R0167302
Security: Carbon Monoxide Detector(s), Smoke Detector(s)
Sewer: Public Sewer
Utilities: Electricity Available, Natural Gas Available
Water: Public
Window: Double Pane Windows, Egress Windows
Local Schools
High School: Brighton
Middle School: Overland Trail
Elementary School: Padilla
School District: School District 27-J
Listed By / Shown By
Listed By
Agency Name: Keller Williams Realty Downtown LLC
Agency Contact: 303homesmarket@gmail.com,720-989-5736
Shown By
Agent Name: Alex Tanner
Agent Phone: (719) 272-1462
Agency Title: The Cutting Edge, Realtors
Estimate Your Payment
Estimated Payment
$ 4,283.86 per month $3,521.90 Principal & Interest $553.42 Property Tax $208.54 Homeowner's Insurance
4680 Hopper Place | MLS# 4950617
This single family home located at 4680 Hopper Place, Brighton, CO 80601 is currently listed for sale with an asking price of $715,000. This property was built in 2013 and has 6 bedrooms and 3 full baths with 3896 sq. ft. Hopper Place is located in the Brighton East Farms subdivision within the School District 27-J school district. Search Brighton East Farms real estate on alex.thecuttingedgerealtors.com today.