.png?1762894433)
BEDS4
BATHS5
MLS#4736413
STATUSActive
PROPERTY TYPEResidential - Single Family
SUBDIVISIONTrailside at Cottonwood Creek
Property Description
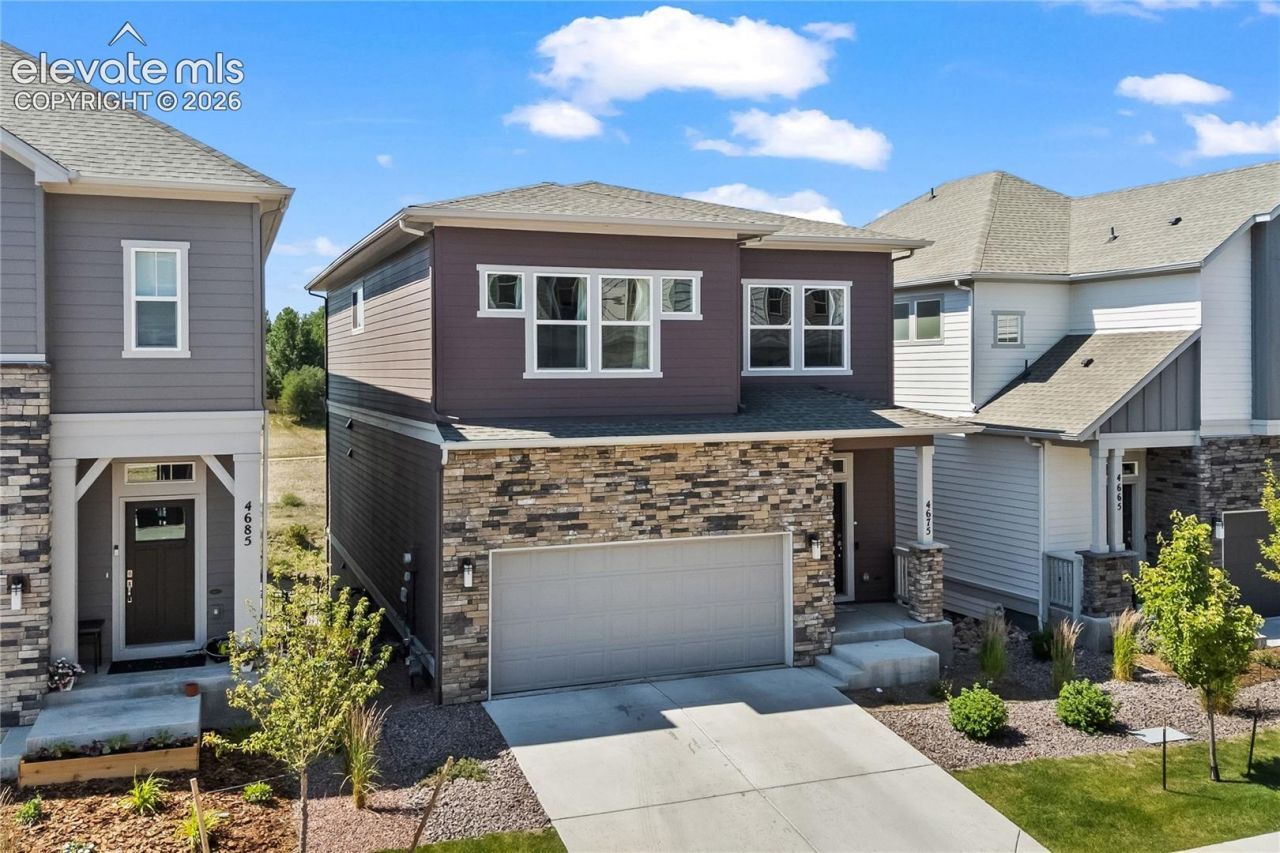
Welcome to this stunning 5-bedroom, 4-bathroom home, ideally located next to the Trails at Cottonwood in a beautiful gated community. Built just three years ago, this exceptional home backs to the open space along Cottonwood Creek, offering breathtaking views and a peaceful setting.Designed with both comfort and style in mind, the home features soaring 10-foot ceilings, an energy-efficient design, an open-concept floor plan, and an abundance of natural light throughout. The spacious kitchen is perfect for entertaining, complete with a large island, gas range, beautiful flooring, and ample cabinet and counter space.Upstairs, you'll find three generously sized bedrooms, including a spacious primary suite featuring a luxurious oversized walk-in shower and a well-appointed en-suite bath.The walkout basement provides additional living space, making it ideal for a family room, recreation area, or entertaining guests.Step outside and enjoy direct access to the scenic Cottonwood Creek trails, perfect for walking, running, or biking. Residents also enjoy a community outdoor fireplace, creating the perfect gathering spot for relaxing on beautiful Colorado evenings.Schedule your showing today. Don't miss out!
Property Features
Property Type: Residential - Single Family
Cooling: Central Air
Fenced: Yes
Heating: Forced Air, Natural Gas
Lot Size: 0.07 Acres
Roof Type: Composite Shingle
Stories: 3.0
Taxes: $2,234
Year Built: 2021
Feature Descriptions
Appliances: Dishwasher, Disposal, Gas in Kitchen, Microwave Oven, Range, Refrigerator, Washer
Basement/Foundation: Walk Out
Days on Site: 43
Existing Utilities: See Prop Desc Remarks
Exterior: Stone, Wood
Fence: Rear
Floor Plan: 3 Story
Garage Type: Attached
LotDescription: Mountain View
Percentage of Basement Finished: 75
Sewer: Sewer
Square Footage: 863 (Basement)
View: Mountain
Water: Municipal
Listed By / Shown By
Listed By
Agency Name: The Cutting Edge

Shown By
Agent Name: Alex Tanner
Agent Phone: (719) 272-1462
Estimate Your Payment
Estimated Payment
$ 3,055.74 per month $2,709.16 Principal & Interest $186.17 Property Tax $160.42 Homeowner's Insurance
4675 Peak Crest View | MLS# 4736413
This single family home located at 4675 Peak Crest View, Colorado Springs, CO 80918 is currently listed for sale by The Cutting Edge, with an asking price of $550,000. This property was built in 2021 and has 4 bedrooms. Peak Crest View is located in the Trailside at Cottonwood Creek subdivision. Search Trailside At Cottonwood Creek real estate on alex.thecuttingedgerealtors.com today.