.png?1762894433)
BEDS2
BATHS2 full
SQUARE FEET1,488
MLS#6879175
STATUSActive
PROPERTY TYPEResidential - Single Family
SUBDIVISIONTerrain
SCHOOLDouglas RE-1
Listing Courtesy of:
Keller Williams Action Realty LLC
Agency Contact: 720-425-4816

Property Description
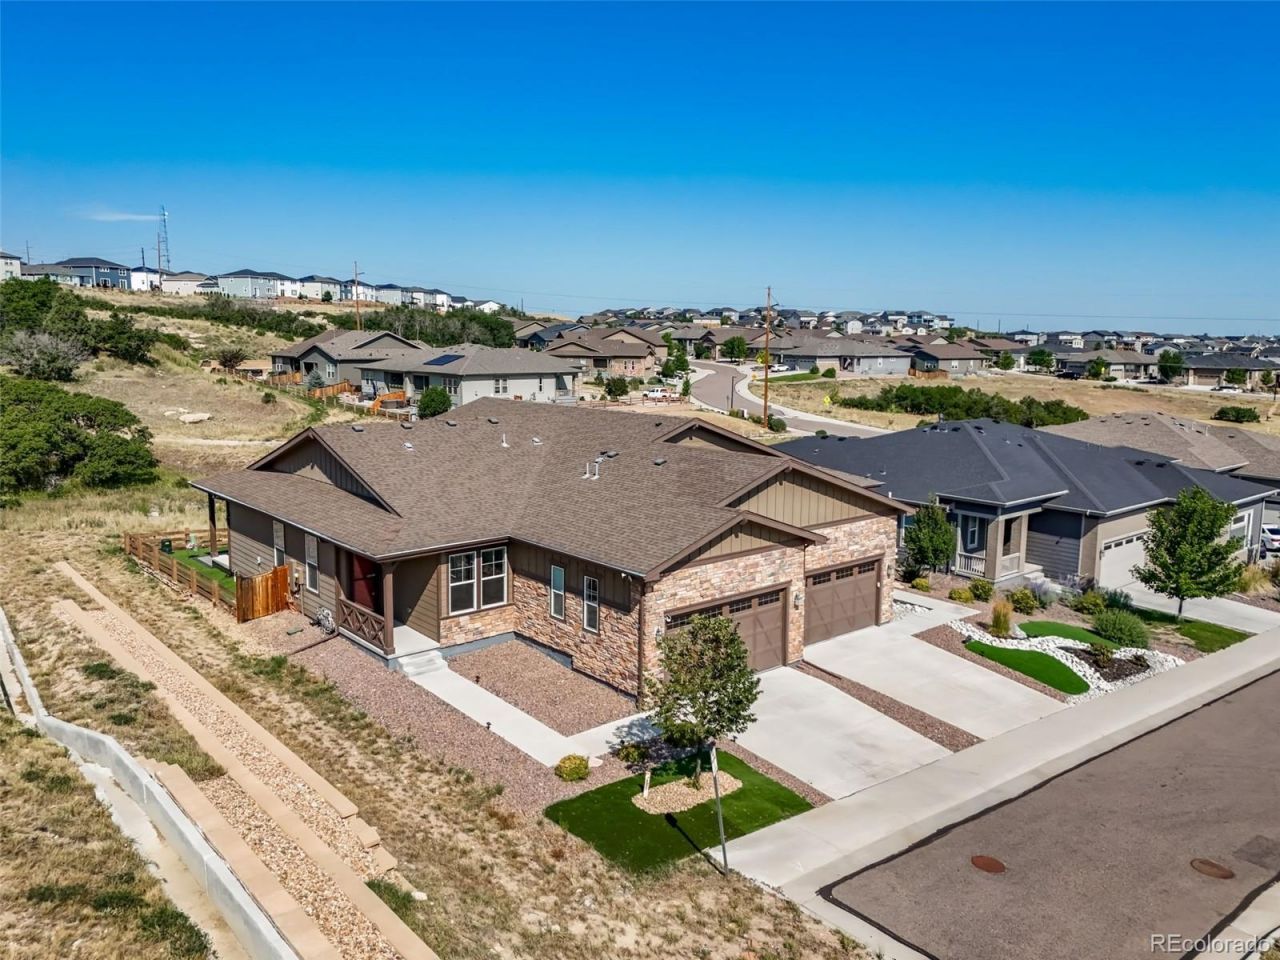
From the gourmet kitchen, to the sprawling views, welcome home to this inviting oasis. This beautifully upgraded 2-bedroom, 2-bath ranch-style paired patio home combines privacy, low-maintenance living, and scenic open-space views. TVs stay, mirrors stay, power blinds throughout, and no upgrade overlooked! Built in 2020, this thoughtfully designed home features more than $60K in upgrades and true main-level living. The light-filled, open-concept floor plan centers around a gourmet kitchen with quartz countertops, a large gathering island, solid wood cabinetry, and modern lighting. The spacious primary suite includes custom built-ins, a spa-inspired bath, and a generous walk-in closet. Xeriscaped front and back yards provide easy care, while the backyards open-space setting creates a peaceful, private feel. Located in the sought-after Terrain community, with access to parks, trails, pools, and a clubhouse. Low-maintenance, energy-efficient, and designed for the Colorado lifestyle.
Property Features
Property Type: Residential - Single Family
Basement: Crawl Space
Cooling: Central Air
Fireplaces: 1
Garage: 2 car attached
Heating: Forced Air
Home Style: Mountain Contemporary
Lot Size: 0.10 Acres
Roof Type: Shingle
Stories: 1.0
Taxes: $3,709
Year Built: 2020
Amenities
Audio/Video Controls
Built-in Features
Ceiling Fan(s)
Entrance Foyer
Five Piece Bath
High Ceilings
Kitchen Island
Open Floorplan
Pantry
Primary Suite
Quartz Counters
Smart Window Coverings
Smoke Free
Sound System
Walk-In Closet(s)
Garden
Feature Descriptions
Appliances: Convection Oven, Cooktop, Dishwasher, Disposal, Down Draft, Dryer, Electric Water Heater, Microwave, Oven, Range Hood, Refrigerator, Self Cleaning Oven, Sump Pump, Washer, Wine Cooler
Association Amenities: Clubhouse, Park, Pool, Tennis Court(s), Trail(s)
Baths 3/4: 0
Baths Full: 2
Baths Half: 0
Baths Total: 2
Days on Site: 12
Exclusions: Sofa and rug.
Exterior: Frame
Fencing: Full
Fireplace: Electric, Family Room
Flooring: Carpet, Tile, Vinyl
HOA Fee: 487/ Quarterly
Lot: Cul-De-Sac, Many Trees, Open Space, Secluded, Sprinklers In Front
Parcel#: R0602135
Parking: Concrete, Guest
Parking Notes: Concrete, Guest
Patio/Porch: Covered, Deck, Front Porch
Security: Carbon Monoxide Detector(s), Smoke Detector(s)
Sewer: Public Sewer
Utilities: Electricity Connected, Natural Gas Connected
Water: Public
Window: Double Pane Windows, Window Coverings
Local Schools
High School: Douglas County
Middle School: Mesa
Elementary School: Rock Ridge
School District: Douglas RE-1
Listed By / Shown By
Listed By
Agency Name: Keller Williams Action Realty LLC
Agency Contact: 720-425-4816
Shown By
Agent Name: Alex Tanner
Agent Phone: (719) 272-1462
Agency Title: The Cutting Edge, Realtors
Estimate Your Payment
Estimated Payment
$ 3,256.92 per month $2,783.04 Principal & Interest $309.08 Property Tax $164.79 Homeowner's Insurance
461 Hideaway Court | MLS# 6879175
This single family home located at 461 Hideaway Court , Castle Rock, CO 80104 is currently listed for sale with an asking price of $565,000. This property was built in 2020 and has 2 bedrooms and 2 full baths with 1488 sq. ft. Hideaway Court is located in the Terrain subdivision within the Douglas RE-1 school district. Search Terrain real estate on alex.thecuttingedgerealtors.com today.