.png?1762894433)
BEDS4
BATHS3 full
SQUARE FEET2,627
MLS#7325746
STATUSActive
PROPERTY TYPEResidential - Single Family
SUBDIVISIONMontbello
SCHOOLDenver 1
Listing Courtesy of:
Wellslaw Realty
Agency Contact: ccromwell@wellslawrealty.com,720-290-5584

Property Description
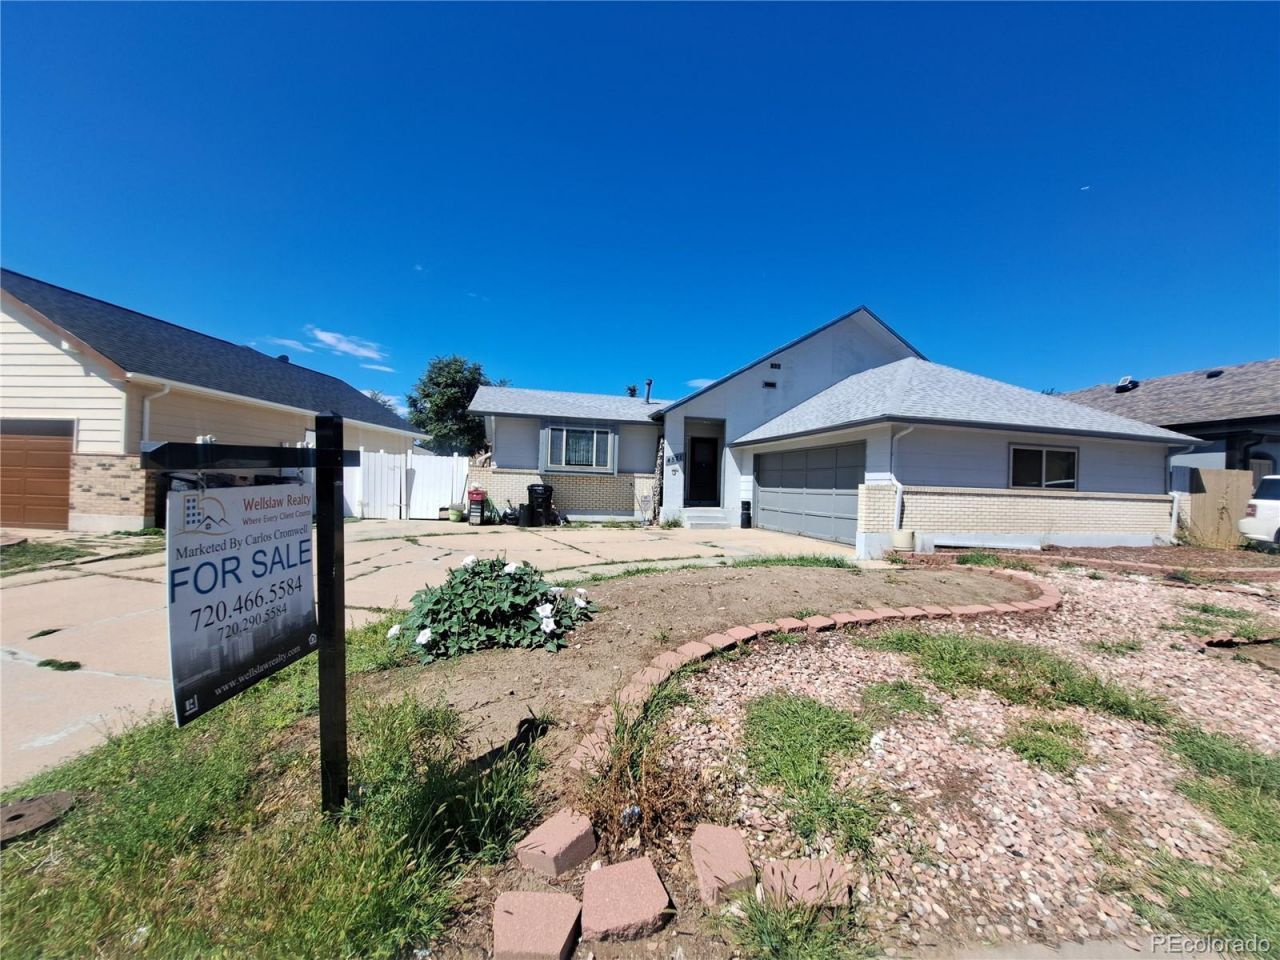
Welcome home to this fantastic property in a wonderful community! The kitchen and nook flow seamlessly into the family room, creating an ideal space for everyday living. A spacious dining room connects effortlessly to the living room, perfect for entertaining and family gatherings. The oversized family room offers even more room to relax and host guests.The generous master suite features a 3/4 bath, while the additional bedrooms offer comfortable, well-proportioned space. A bonus room on the lower level adds flexibility for a home office, gym, or hobby space.The unfinished basement is a blank canvas ready for your vision ? it includes small concrete partition walls from a previous solar panel installation (since removed), which could potentially be taken out to open up even more square footage.This home is full of potential and priced to reflect some updating needed ? a great opportunity to build instant equity. Motivated seller is willing to work with buyers. Dont wait ? call today!
Property Features
Property Type: Residential - Single Family
Basement: Full
Cooling: Central Air, Evaporative Cooling
Garage: 2 car attached
Heating: Forced Air
Lot Size: 0.14 Acres
Roof Type: Unknown
Taxes: $2,517
Year Built: 1977
Feature Descriptions
Appliances: Dishwasher, Disposal, Refrigerator
Baths 3/4: 2
Baths Full: 1
Baths Half: 0
Baths Total: 3
Days on Site: 1
Exclusions: None
Exterior: Brick, Stucco
Flooring: Carpet
Lot: Level
Parcel#: 1241-01-019
Patio/Porch: Covered
Sewer: Public Sewer
Utilities: Cable Available, Electricity Available
Water: Public
Local Schools
High School: DSST: Elevate Northeast
Middle School: Strive GVR
Elementary School: McGlone
School District: Denver 1
Listed By / Shown By
Listed By
Agency Name: Wellslaw Realty
Agency Contact: ccromwell@wellslawrealty.com,720-290-5584
Shown By
Agent Name: Alex Tanner
Agent Phone: (719) 272-1462
Agency Title: The Cutting Edge, Realtors
Estimate Your Payment
Estimated Payment
$ 2,635.84 per month $2,290.47 Principal & Interest $209.75 Property Tax $135.63 Homeowner's Insurance
4571 Abilene Street | MLS# 7325746
This single family home located at 4571 Abilene Street , Denver, CO 80239 is currently listed for sale with an asking price of $465,000. This property was built in 1977 and has 4 bedrooms and 3 full baths with 2627 sq. ft. Abilene Street is located in the Montbello subdivision within the Denver 1 school district. Search Montbello real estate on alex.thecuttingedgerealtors.com today.