.png?1762894433)
BEDS4
BATHS3 full
SQUARE FEET2,290
MLS#1709819
STATUSActive
PROPERTY TYPEResidential - Single Family
SUBDIVISIONVillages At Sand Creek Fil 2
SCHOOLHarrison 2
Listing Courtesy of:
Vy Lockwood, Independent Broker
Agency Contact: 618-365-0149

Property Description
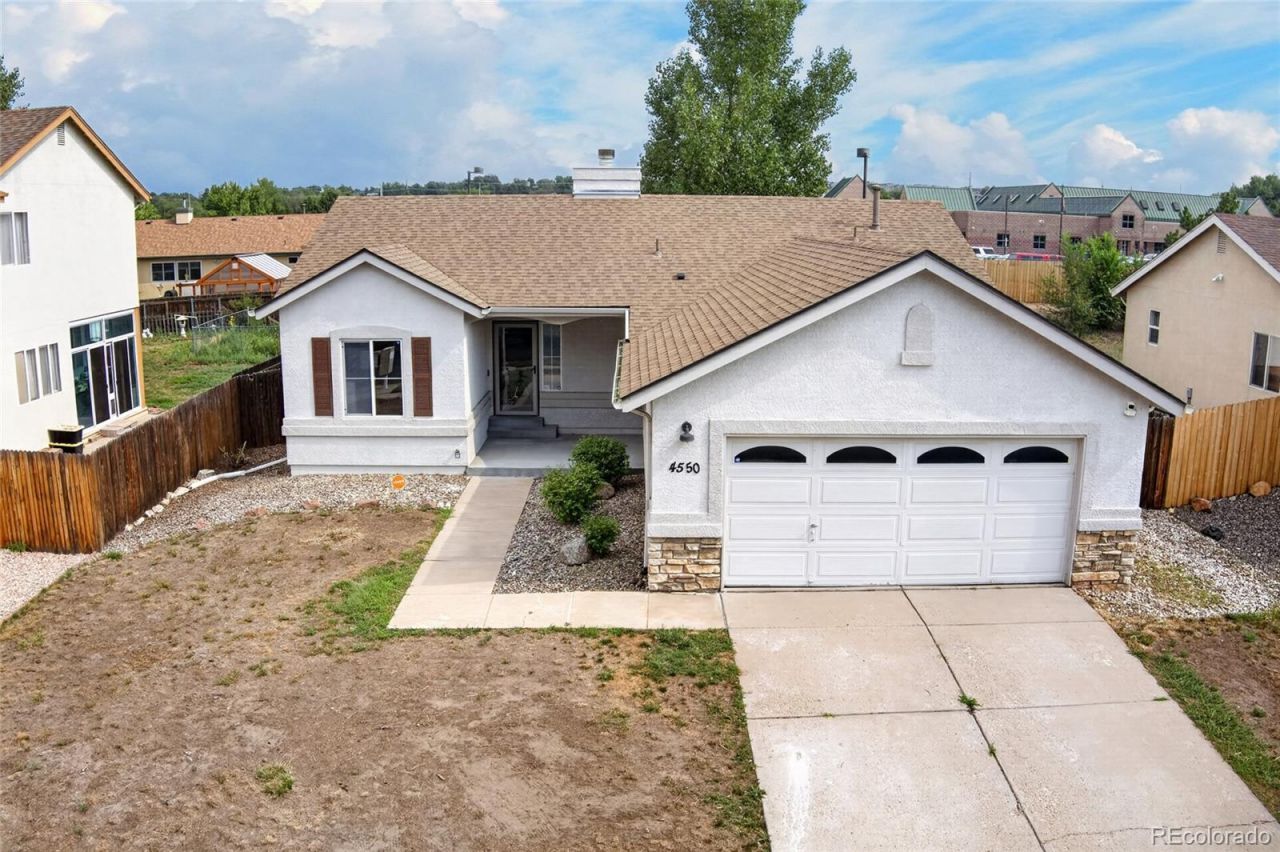
Welcome to 4550 Star Ridge Drive, a 4-bedroom, 3 full bath ranch-style home built in 1996 in the Villages at Sand Creek neighborhood of Colorado Springs. Offering approximately 2,230 finished square feet, the home features an open living and dining great-room concept with a fireplace. The main level includes 3 bedrooms and 2 full bathrooms, including a primary bedroom with a private bathroom and closet. The kitchen was updated in 2018 with granite countertops and stainless-steel appliances. Additional updates include a roof replaced in 2019, water heater installed in 2021, and furnace installed in 2024. The home also features central air conditioning. The finished basement provides additional living space with a bedroom, full bathroom, and bonus room that can be used as a family room, office, guest area, or recreation space. Additional features include an attached 2-car garage, wood deck, 8,450-square-foot lot, and Vivint smart-home system connecting smart locks, garage controls, and security cameras. Sand Creek International School (K?12) is located directly behind the home, providing convenient access for school drop-off and pick-up. The property is also located near Wildflower Park and walking trails, Panorama Park, Peterson Space Force Base, Schriever Space Force Base, Fort Carson, Colorado Springs Airport, shopping, dining, and major commuter routes. Qualified buyers may have the opportunity to assume the sellers existing VA loan at a 2.75% interest rate, subject to servicer approval and buyer qualification.
Property Features
Property Type: Residential - Single Family
Basement: Partial
Cooling: Central Air
Garage: 2 car attached
Heating: Forced Air
Lot Size: 0.19 Acres
Roof Type: Composition
Stories: 1.0
Taxes: $1,604
Year Built: 1996
Feature Descriptions
Appliances: Dishwasher, Disposal, Dryer, Microwave, Range, Refrigerator, Washer
Baths 3/4: 0
Baths Full: 3
Baths Half: 0
Baths Total: 3
Days on Site: 13
Exclusions: All sellers personal property has been removed. Any remaining staging items, marketing materials, signs, lockbox, or other items belonging to the listing agent are excluded from the sale.
Exterior: Frame
Fencing: Full
Fireplace: Living Room
Flooring: Vinyl
HOA Fee: 137.66/ Semi-Annually
Parcel#: 64231-08-010
Sewer: Public Sewer
Special View Info: Mountain(s)
Water: Public
Local Schools
High School: Sierra High
Middle School: Panorama
Elementary School: Sand Creek
School District: Harrison 2
Listed By / Shown By
Listed By
Agency Name: Vy Lockwood, Independent Broker
Agency Contact: 618-365-0149
Shown By
Agent Name: Alex Tanner
Agent Phone: (719) 272-1462
Agency Title: The Cutting Edge, Realtors
Estimate Your Payment
Estimated Payment
$ 2,476.28 per month $2,211.66 Principal & Interest $133.67 Property Tax $130.96 Homeowner's Insurance
4550 Star Ridge Drive | MLS# 1709819
This single family home located at 4550 Star Ridge Drive, Colorado Springs, CO 80916 is currently listed for sale with an asking price of $449,000. This property was built in 1996 and has 4 bedrooms and 3 full baths with 2290 sq. ft. Star Ridge Drive is located in the Villages At Sand Creek Fil 2 subdivision within the Harrison 2 school district. Search Villages At Sand Creek Fil 2 real estate on alex.thecuttingedgerealtors.com today.