.png?1762894433)
BEDS2
BATHS2 full
SQUARE FEET1,305
MLS#2816502
STATUSActive
PROPERTY TYPEResidential - Condominium
SUBDIVISIONSpeer
SCHOOLDenver 1
Listing Courtesy of:
Kentwood Real Estate Cherry Creek
Agency Contact: Laura@LauraHarmanHomes.com,719-368-1408

Property Description
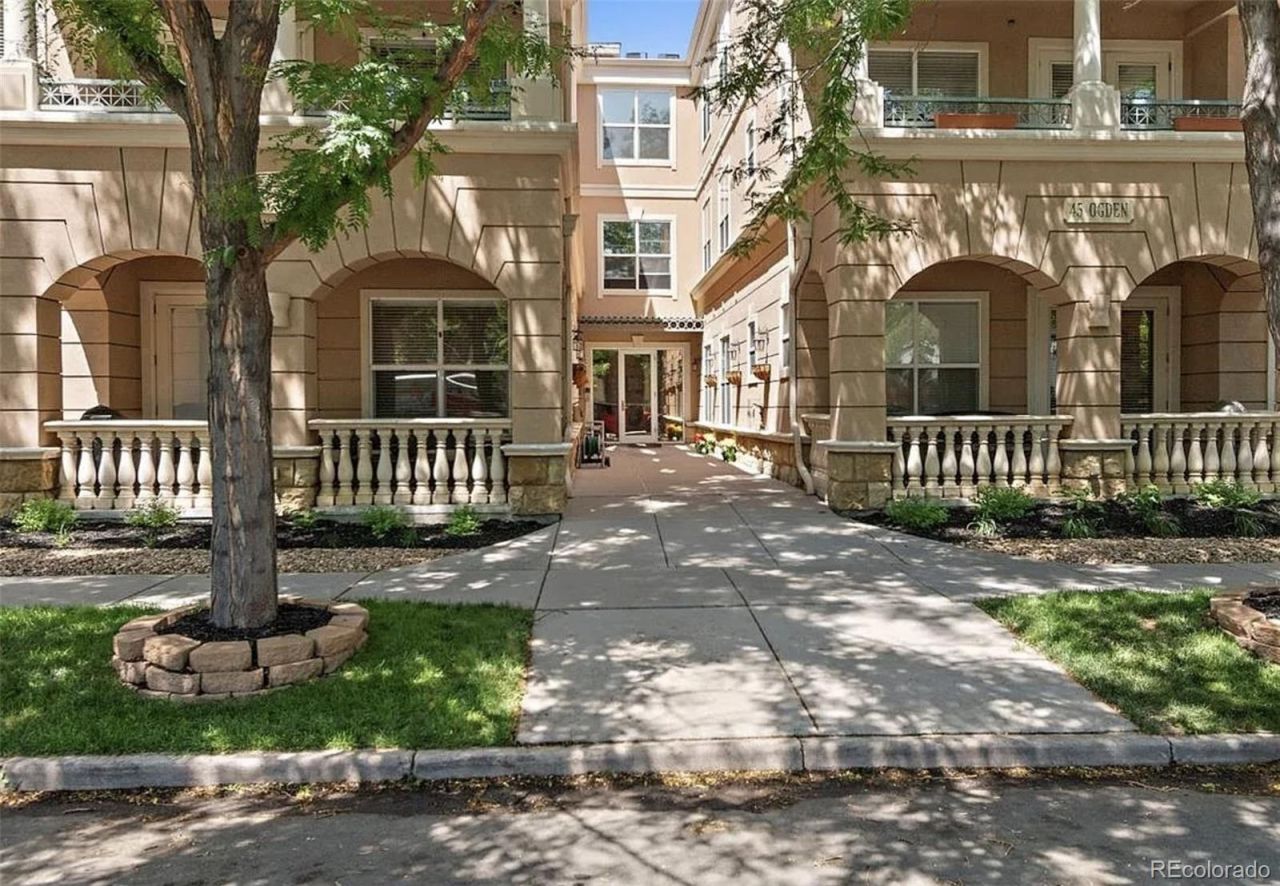
This top-floor condo is ready for its next chapter. Set within the beautifully maintained Ogden Gardens community, #303 is filled with natural light, high ceilings and a spacious layout that leaves plenty of room for a new vision. The interiors are ready for a refresh, creating an opportunity to take what is already here and make the home your own.Step outside to a private balcony surrounded by a canopy of mature trees, a peaceful extension of the living space and one of the homes most inviting features. With no residence above, the top-floor setting offers added privacy, while elevator access and two deeded parking spaces in the underground garage make day-to-day living easy.Just beyond Ogden Gardens, this established, tree-lined pocket of Denver puts neighborhood green space and some of the citys most loved destinations close by. Alamo Placita Park is an easy walk, Washington Park is just minutes away, and Denver Country Club, Cherry Creek and the Denver Botanic Gardens are all nearby.With a setting that already has so much to offer and plenty of possibility within, #303 is a great canvas to make your own.
Property Features
Property Type: Residential - Condominium
Cooling: Central Air
Fireplaces: 1
Garage: 2 car attached
Heating: Forced Air
Roof Type: Unknown
Stories: 1.0
Taxes: $3,221
Year Built: 2000
Amenities
Ceiling Fan(s)
High Ceilings
No Stairs
Walk-In Closet(s)
Balcony
Elevator
Feature Descriptions
Appliances: Dryer, Electric Water Heater, Freezer, Microwave, Oven, Refrigerator, Washer
Baths 3/4: 0
Baths Full: 2
Baths Half: 0
Baths Total: 2
Days on Site: 1
Exclusions: Seller`s personal property
Exterior: Stucco
Fireplace: Living Room
HOA Fee: 500/ Monthly
Laundry: In Unit
Parcel#: 5114-03-099
Pets Allowed: Cats OK, Dogs OK
Security: Secured Garage/Parking
Sewer: Public Sewer
Water: Public
Local Schools
High School: South
Middle School: Merrill
Elementary School: Steele
School District: Denver 1
Listed By / Shown By
Listed By
Agency Name: Kentwood Real Estate Cherry Creek
Agency Contact: Laura@LauraHarmanHomes.com,719-368-1408
Shown By
Agent Name: Alex Tanner
Agent Phone: (719) 272-1462
Agency Title: The Cutting Edge, Realtors
Estimate Your Payment
Estimated Payment
$ 2,871.90 per month $2,457.94 Principal & Interest $268.42 Property Tax $145.54 Homeowner's Insurance
45 N Ogden Street , Unit 303 | MLS# 2816502
This condo located at 45 N Ogden Street , Unit 303, Denver, CO 80218 is currently listed for sale with an asking price of $499,000. This property was built in 2000 and has 2 bedrooms and 2 full baths with 1305 sq. ft. N Ogden Street , Unit 303 is located in the Speer subdivision within the Denver 1 school district. Search Speer real estate on alex.thecuttingedgerealtors.com today.