.png?1762894433)
BEDS3
BATHS3 full 1 partial
SQUARE FEET1,866
MLS#4729348
STATUSActive
PROPERTY TYPEResidential - Single Family
SUBDIVISIONHighlands Ranch Eastridge
SCHOOLDouglas RE-1
Listing Courtesy of:
EXIT Realty DTC, Cherry Creek, Pikes Peak.
Agency Contact: seyla@exitrealtydtc.com,720-690-0187

Property Description
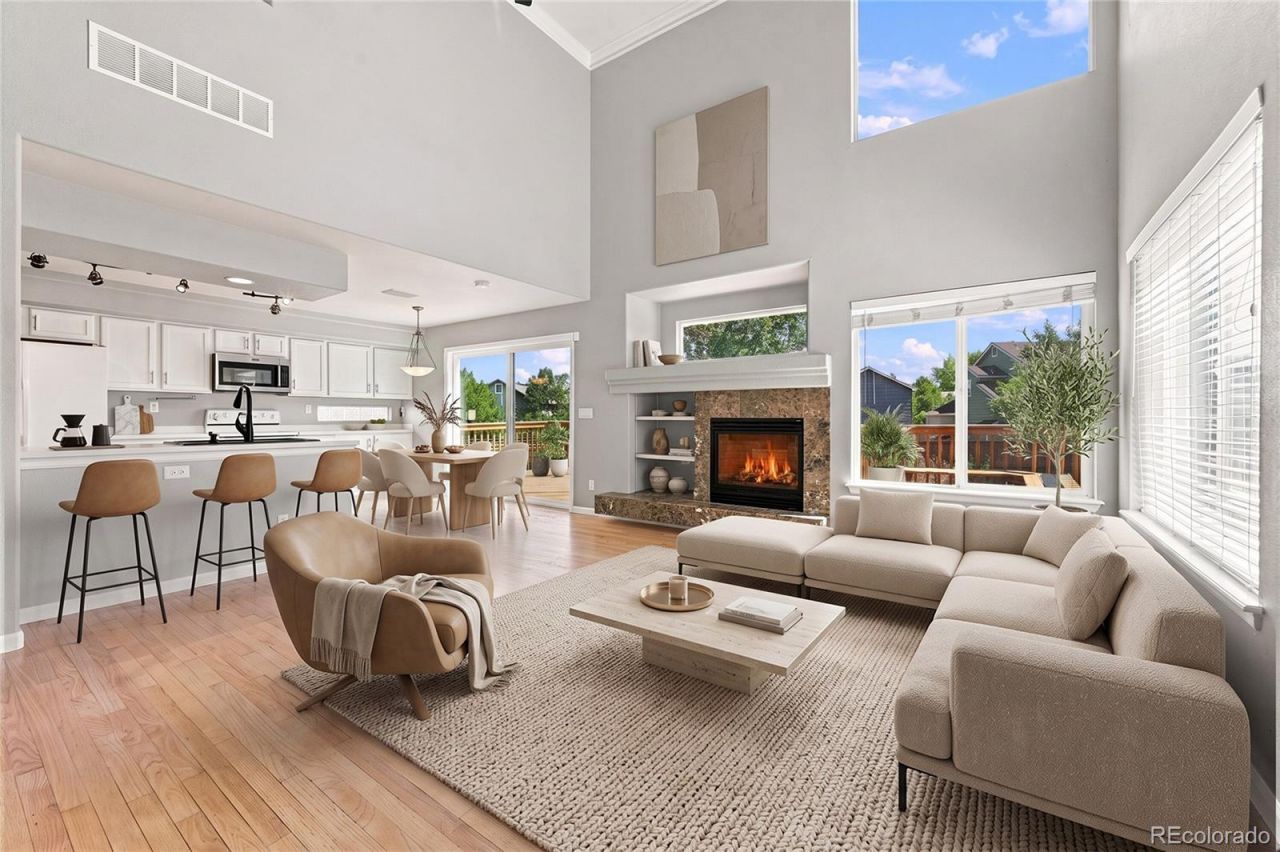
Tucked into a cul-de-sac in Highlands Ranch and within walking distance of the elementary school, this well-maintained 3-bedroom, 4-bath home offers a bright, functional layout with room to grow. Soaring ceilings, abundant windows, hardwood flooring throughout the main level, and a cozy living-room fireplace create an inviting space filled with natural light. The primary suite includes a private en-suite bathroom and a walk-in closet. The lower level adds valuable flexibility, featuring the third bedroom and a 3/4 bath?ideal as-is or easily reimagined as a second living room, recreation space, office, or gym. Enjoy Colorado evenings on the large deck overlooking the landscaped backyard. A durable tile roof adds long-term value. Conveniently located near neighborhood amenities, trails, shopping, dining, and easy commuter access?this is a wonderful opportunity to make a well-cared-for Highlands Ranch home your own.
Property Features
Property Type: Residential - Single Family
Basement: Partial
Cooling: Central Air
Fireplaces: 1
Garage: 2 car attached
Heating: Forced Air
Lot Size: 0.12 Acres
Roof Type: Spanish Tile
Stories: 2.0
Taxes: $3,833
Year Built: 1999
Amenities
Built-in Features
Ceiling Fan(s)
High Ceilings
Kitchen Island
Open Floorplan
Pantry
Primary Suite
Smoke Free
Vaulted Ceiling(s)
Walk-In Closet(s)
Private Yard
Feature Descriptions
Appliances: Dishwasher, Disposal, Dryer, Microwave, Range, Refrigerator, Washer
Baths 3/4: 1
Baths Full: 2
Baths Half: 1
Baths Total: 4
Days on Site: 8
Exclusions: none
Exterior: Frame, Wood Siding
Fencing: Full
Fireplace: Living Room
Flooring: Carpet, Tile, Wood
HOA Fee: 174/ Quarterly
Laundry: In Unit
Lot: Cul-De-Sac, Landscaped, Sprinklers In Front, Sprinklers In Rear
Parcel#: R0408485
Patio/Porch: Deck, Patio
Sewer: Public Sewer
Window: Double Pane Windows
Local Schools
High School: Highlands Ranch
Middle School: Cresthill
Elementary School: Arrowwood
School District: Douglas RE-1
Listed By / Shown By
Listed By
Agency Name: EXIT Realty DTC, Cherry Creek, Pikes Peak.
Agency Contact: seyla@exitrealtydtc.com,720-690-0187
Shown By
Agent Name: Alex Tanner
Agent Phone: (719) 272-1462
Agency Title: The Cutting Edge, Realtors
Estimate Your Payment
Estimated Payment
$ 3,267.25 per month $2,783.04 Principal & Interest $319.42 Property Tax $164.79 Homeowner's Insurance
4486 Lyndenwood Point | MLS# 4729348
This single family home located at 4486 Lyndenwood Point, Highlands Ranch, CO 80130 is currently listed for sale with an asking price of $565,000. This property was built in 1999 and has 3 bedrooms and 3 full and 1 partial baths with 1866 sq. ft. Lyndenwood Point is located in the Highlands Ranch Eastridge subdivision within the Douglas RE-1 school district. Search Highlands Ranch Eastridge real estate on alex.thecuttingedgerealtors.com today.