.png?1762894433)
BEDS3
BATHS2 full 2 partial
SQUARE FEET2,079
MLS#7095332
STATUSActive
PROPERTY TYPERental - Single Family
SUBDIVISIONHighlands Ranch
SCHOOLDouglas RE-1
Listing Courtesy of:
Leutwyler Realty
Agency Contact: LIZ.LEUTWYLER@COMCAST.NET,303-995-8107

Property Description
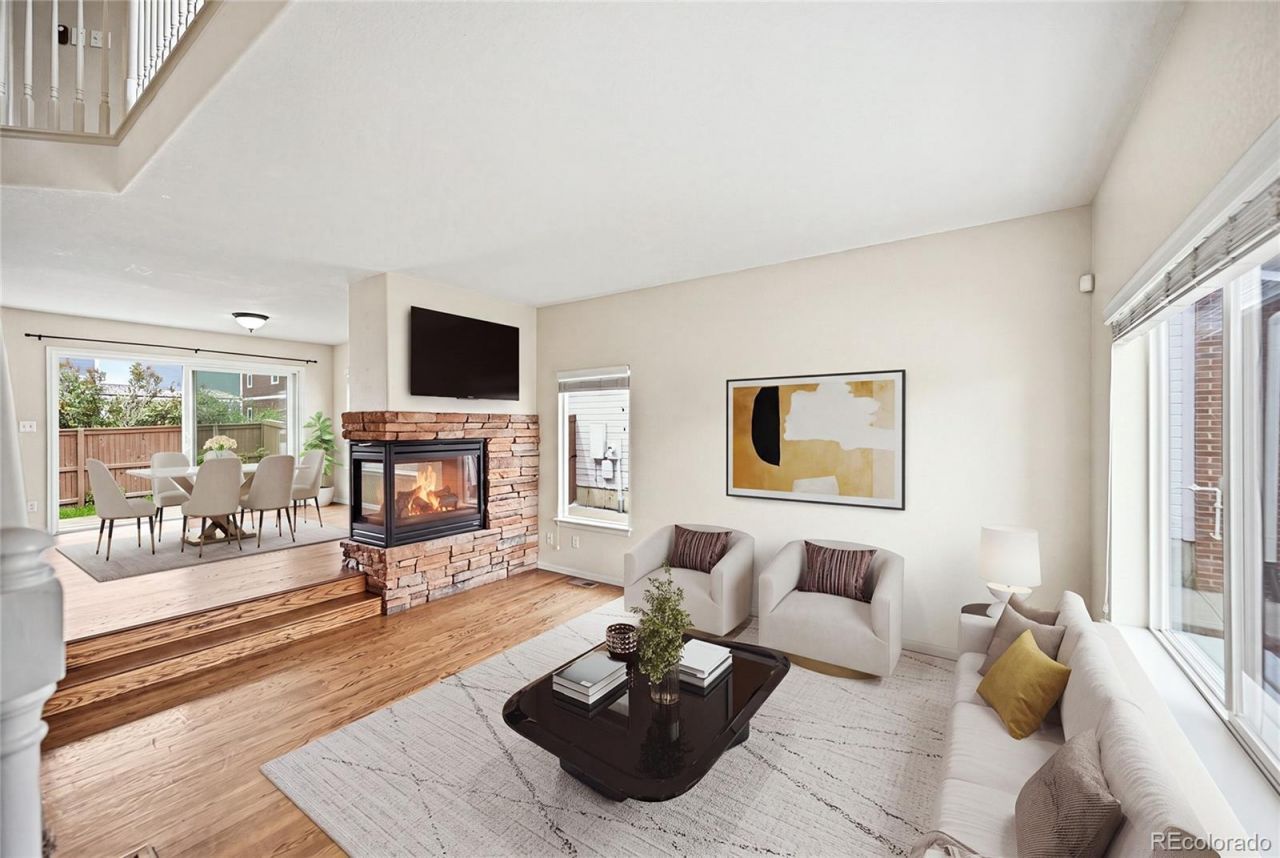
New Professionally painted White Dove paint throughout interior! Come see the Beautiful LPV flooring and Newer fixtures in Primary bath. Move-in Ready Highlands Ranch home with 3 bedrooms, 4 bathrooms and additional Loft. As you enter, there is a spacious living room with vaulted ceilings, and cozy fireplace. Open concept kitchen complete with stainless steel appliances, granite kitchen island, and a large dining area. The main floor has beautiful hardwood flooring, a half bath and laundry located off the kitchen. Upstairs is a primary bedroom with ensuite bathroom and walk-in closet! 2 additional bedrooms, large loft and full bathroom make this a perfect family home. Enjoy the extra space in the finished basement with bonus room and half bath. Private backyard with mature trees, garden area and nice sized deck for a barbecue in your fenced backyard?its perfect for entertaining or enjoying a quiet evening outdoors. This home has a 2 car attached garage conveniently located off the back hall to kitchen. Highlands Ranch offers 4 recreation centers, pools, parks, fun events for everyone with very low HOA fees. East side of Highlands Ranch making driving to downtown, DTC and shopping a breeze.
Property Features
Property Type: Rental - Single Family
Basement: Finished, Partial
Cooling: Central Air
Fireplaces: 1
Garage: 2 car attached
Heating: Forced Air
Home Style: Contemporary
Lot Size: 0.09 Acres
Stories: 2.0
Year Built: 1999
Amenities
Ceiling Fan(s)
Eat-in Kitchen
Granite Counters
High Ceilings
High Speed Internet
Kitchen Island
Open Floorplan
Primary Suite
Smoke Free
Walk-In Closet(s)
Feature Descriptions
Appliances: Dishwasher, Disposal, Dryer, Microwave, Range, Washer
Baths 3/4: 0
Baths Full: 2
Baths Half: 2
Baths Total: 4
Days on Site: 6
Exclusions: none
Fencing: Full
Flooring: Carpet, Tile, Wood
Lot: Sprinklers In Front, Sprinklers In Rear
Patio/Porch: Front Porch, Patio
Pets Allowed: Cats OK, Dogs OK
Local Schools
High School: Highlands Ranch
Middle School: Cresthill
Elementary School: Arrowwood
School District: Douglas RE-1
Listed By / Shown By
Listed By
Agency Name: Leutwyler Realty
Agency Contact: LIZ.LEUTWYLER@COMCAST.NET,303-995-8107
Shown By
Agent Name: Alex Tanner
Agent Phone: (719) 272-1462
Agency Title: The Cutting Edge, Realtors
4435 Lyndenwood Circle | MLS# 7095332
This property located at 4435 Lyndenwood Circle, Highlands Ranch, CO 80130 is currently listed for rent with an asking price of $3,195 / Monthly. Lyndenwood Circle is located within the Douglas RE-1 school district. Search Highlands Ranch real estate on alex.thecuttingedgerealtors.com today.