.png?1762894433)
BEDS3
BATHS3 full
SQUARE FEET2,189
MLS#6180881
STATUSActive
PROPERTY TYPEResidential - Single Family
SUBDIVISIONFOUNDERS VILLAGE
SCHOOLDouglas RE-1
Listing Courtesy of:
Opendoor Brokerage LLC
Agency Contact: homes@opendoor.com,720-594-2727

Property Description
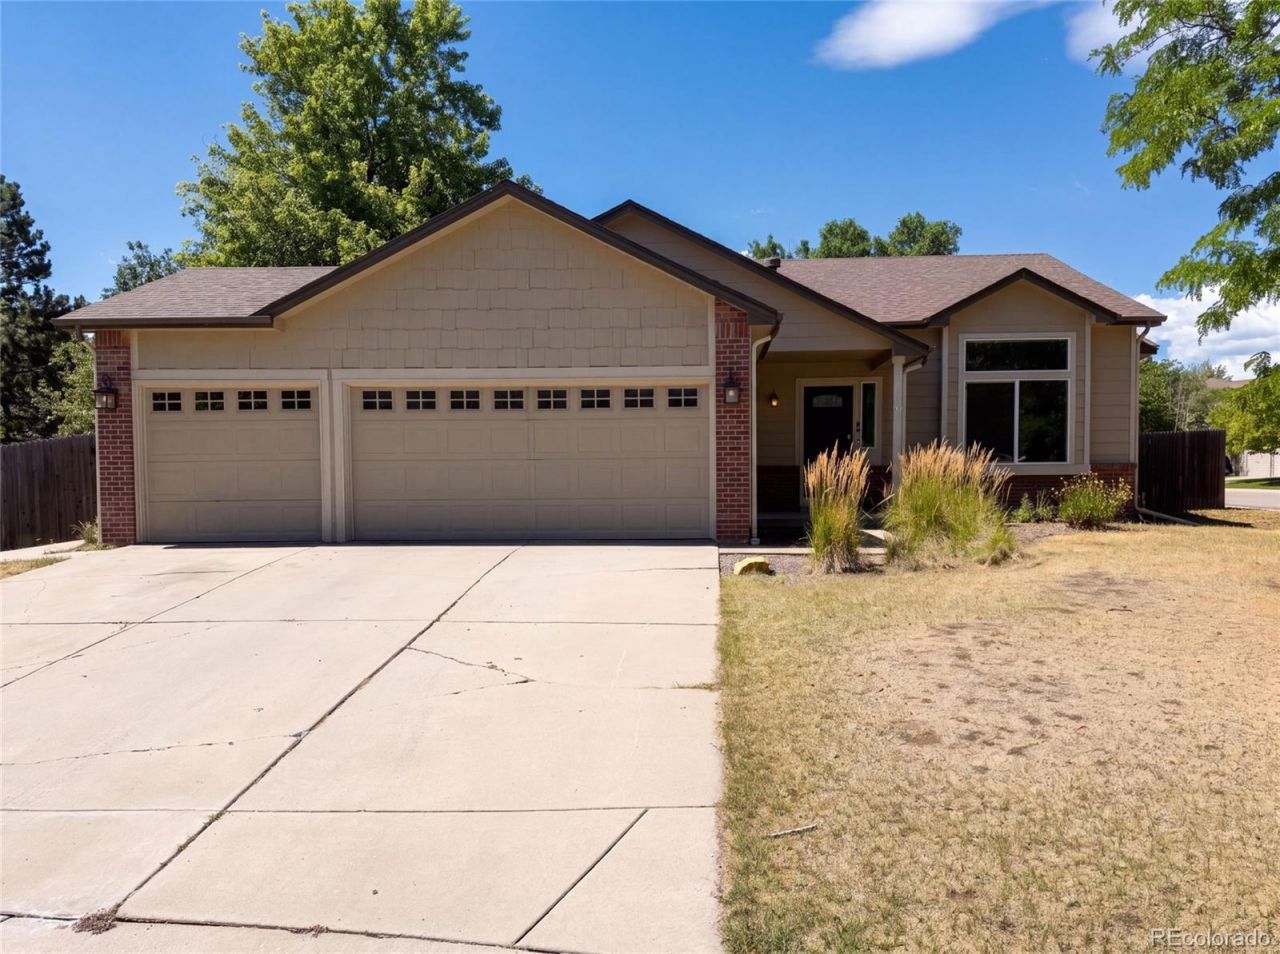
4408 Ashcroft Ave is a Castle Rock home built in 1991. The kitchen offers white cabinetry, granite countertops, tile flooring, and stainless steel appliances for everyday cooking and prep. The main living area centers on a fireplace that adds warmth and ambiance, with a foyer and staircase connecting the multiple levels. The primary bedroom includes a walk-in closet for storage and organization and connects to a full bathroom, while additional bedrooms share bathrooms with a walk-in shower and a tub and shower combination. A finished lower level adds flexible living space, and a fully fenced backyard with a three-car attached garage completes this well-maintained residence with practical amenities throughout.. Included 100-Day Home Warranty with buyer activation
Property Features
Property Type: Residential - Single Family
Basement: Partial
Cooling: Central Air
Fireplaces: 1
Garage: 3 car attached
Heating: Forced Air, Natural Gas
Lot Size: 0.19 Acres
Roof Type: Composition
Taxes: $5,906
Year Built: 1991
Feature Descriptions
Appliances: Microwave
Baths 3/4: 0
Baths Full: 3
Baths Half: 0
Baths Total: 3
Days on Site: 19
Exclusions: Alarm and Kwikset lock do not convey.
Exterior: Brick, Wood Siding
Flooring: Carpet
HOA Fee: 110/ Semi-Annually
Lot: Corner Lot, Cul-De-Sac
Parcel#: R0357643
Sewer: Public Sewer
Utilities: Electricity Available, Natural Gas Available
Local Schools
High School: Douglas County
Middle School: Mesa
Elementary School: Rock Ridge
School District: Douglas RE-1
Listed By / Shown By
Listed By
Agency Name: Opendoor Brokerage LLC
Agency Contact: homes@opendoor.com,720-594-2727
Shown By
Agent Name: Alex Tanner
Agent Phone: (719) 272-1462
Agency Title: The Cutting Edge, Realtors
Estimate Your Payment
Estimated Payment
$ 3,351.30 per month $2,699.30 Principal & Interest $492.17 Property Tax $159.83 Homeowner's Insurance
4408 Ashcroft Avenue | MLS# 6180881
This single family home located at 4408 Ashcroft Avenue, Castle Rock, CO 80104 is currently listed for sale with an asking price of $548,000. This property was built in 1991 and has 3 bedrooms and 3 full baths with 2189 sq. ft. Ashcroft Avenue is located in the FOUNDERS VILLAGE subdivision within the Douglas RE-1 school district. Search FOUNDERS VILLAGE real estate on alex.thecuttingedgerealtors.com today.