.png?1762894433)
BEDS4
BATHS2 full
SQUARE FEET1,836
MLS#8557592
STATUSActive
PROPERTY TYPEResidential - Single Family
SUBDIVISIONBroadway Heights
SCHOOLEnglewood 1
Listing Courtesy of:
RE/MAX Northwest Inc
Agency Contact: teresav@remax.net,303-548-7496

Property Description
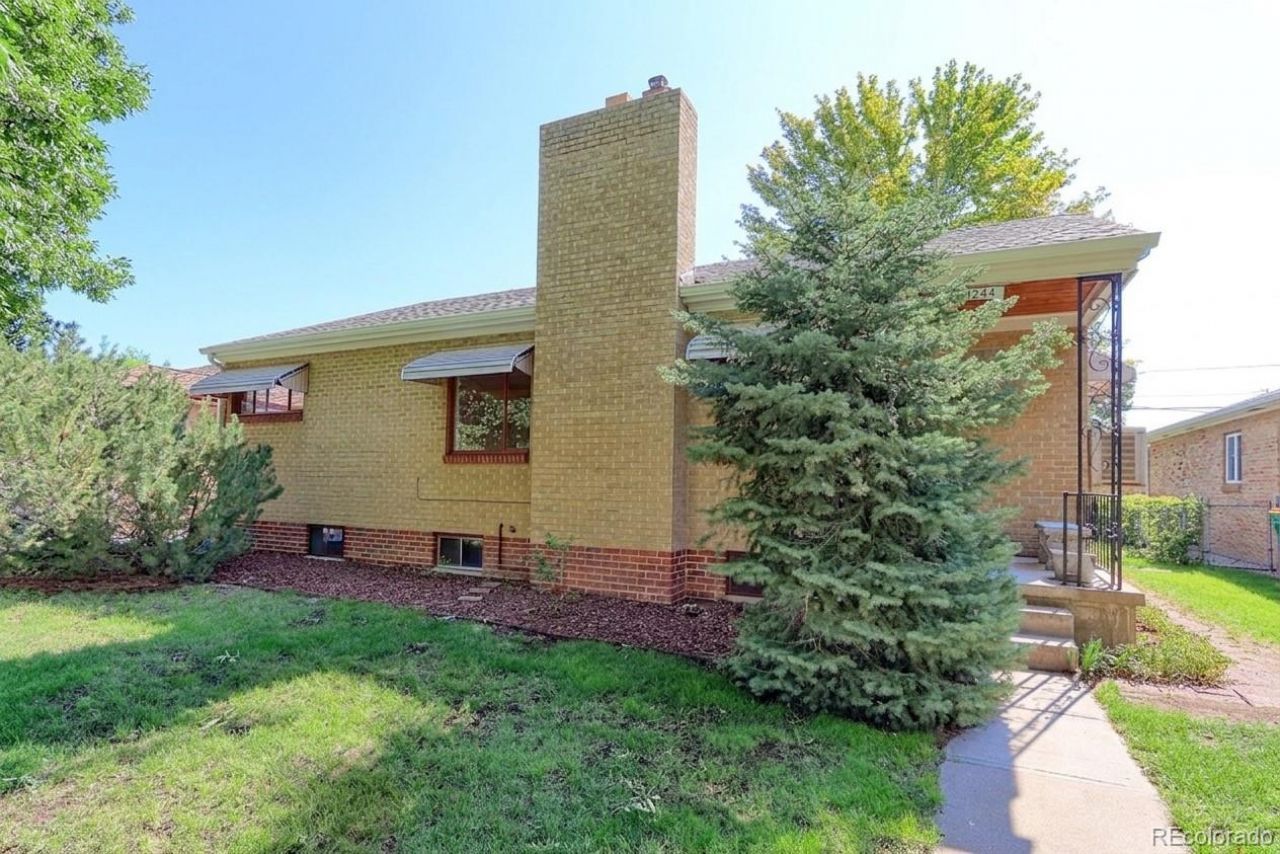
Welcome to this Charming Brick Ranch Style 4 Bedroom 2 Bath Home Full of Character Featuring Extensive Hardwood Floors on the Entire Main Level, Freshly Painted, Upgraded Kitchen to include Granite Countertops, Gas Stove/Oven, 42 Inch Cabinets. Enjoy the Spacious Dining Room & Living Room Area with Cozy Fireplace, Full Bath with Spacious Primary Bedroom and Secondary Bedroom. The Basement Features Large Family Room with Gas Fireplace, Two Additional Bedrooms (Non Conforming), One with Walk in Closet Plus a secondary Closet, Kitchenette Area, Bath & Laundry Area. Great Yard with many Mature Trees Fenced and Garage Plus Carport and Extra Concrete for RV, Camper or Trailer. Enjoy the Covered Patio which extends to another Patio Area. Close to Jason Park, Recreation Center, Schools, and Broadway Corridor for Restaurants, Art and so much more!
Property Features
Property Type: Residential - Single Family
Basement: Finished, Full
Cooling: Evaporative Cooling
Fireplaces: 2
Garage: 1
Heating: Forced Air, Natural Gas
Home Style: Mid-Century Modern
Lot Size: 0.14 Acres
Roof Type: Composition
Stories: 1.0
Taxes: $2,651
Year Built: 1952
Amenities
Ceiling Fan(s)
Eat-in Kitchen
Granite Counters
Primary Suite
Smoke Free
Walk-In Closet(s)
Private Yard
Feature Descriptions
Appliances: Dishwasher, Gas Water Heater, Range, Range Hood, Refrigerator
Baths 3/4: 1
Baths Full: 1
Baths Half: 0
Baths Total: 2
Days on Site: 7
Exclusions: Sellers personal property
Exterior: Brick
Fencing: Full
Fireplace: Family Room, Gas, Living Room, Wood Burning
Flooring: Carpet, Tile, Wood
Lot: Landscaped, Level, Near Public Transit, Sprinklers In Front, Sprinklers In Rear
Parcel#: 032001496
Parking: Concrete, Oversized
Parking Notes: Concrete, Oversized
Patio/Porch: Covered, Front Porch, Patio
Security: Carbon Monoxide Detector(s), Smoke Detector(s)
Sewer: Public Sewer
Utilities: Electricity Connected, Natural Gas Connected
Water: Public
Local Schools
High School: Englewood
Middle School: Englewood
Elementary School: Clayton
School District: Englewood 1
Listed By / Shown By
Listed By
Agency Name: RE/MAX Northwest Inc
Agency Contact: teresav@remax.net,303-548-7496
Shown By
Agent Name: Alex Tanner
Agent Phone: (719) 272-1462
Agency Title: The Cutting Edge, Realtors
Estimate Your Payment
Estimated Payment
$ 2,751.36 per month $2,388.98 Principal & Interest $220.92 Property Tax $141.46 Homeowner's Insurance
4344 S Acoma Street | MLS# 8557592
This single family home located at 4344 S Acoma Street , Englewood, CO 80110 is currently listed for sale with an asking price of $485,000. This property was built in 1952 and has 4 bedrooms and 2 full baths with 1836 sq. ft. S Acoma Street is located in the Broadway Heights subdivision within the Englewood 1 school district. Search Broadway Heights real estate on alex.thecuttingedgerealtors.com today.