.png?1762894433)
BEDS4
BATHS2 full 1 partial
SQUARE FEET2,398
MLS#2420126
STATUSActive
PROPERTY TYPEResidential - Single Family
SUBDIVISIONSpring Valley Ranch
SCHOOLDouglas RE-1
Listing Courtesy of:
D.R. Horton Realty, LLC
Agency Contact: sales@drhrealty.com

Property Description
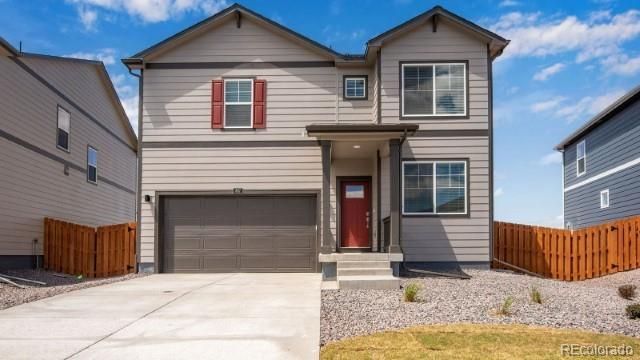
Below market rates are available with builder lender.Prestigious Douglas Co Schools! 4 Large Bedrooms! 2.5 Bath, plus main floor flex room/study! Open flow between great room, dining, and kitchen. Soothing decor features including grey cabinetry with crown molding, beautiful granite kitchen counters with subway tile backsplash, and stainless appliances, plank flooring on main floor, tile bath and laundry floors plus quartz bath countertops. This home offers an extensive list of features including 8 front door, 2 panel interior doors and craftsman style trim, A/C, front yard Xeriscape landscape with drip irrigation, 8 tall garage door w/ WiFi opener, plus Smart home features: keyless entry, video doorbell, lighting and thermostat control, and Smart speaker! Deako customizable lighting switches! Enjoy the peace and quiet and open space views! ***Estimated Delivery Date: August. Photos are representative and not of actual property***
Property Features
Property Type: Residential - Single Family
Basement: Crawl Space, Sump Pump
Cooling: Central Air
Garage: 2 car attached
Heating: Forced Air, Natural Gas
Lot Size: 0.24 Acres
Roof Type: Shingle
Stories: 2.0
Taxes: $1,074
Year Built: 2026
Amenities
Breakfast Bar
Entrance Foyer
Granite Counters
High Ceilings
Kitchen Island
Open Floorplan
Pantry
Primary Suite
Quartz Counters
Radon Mitigation System
Smart Thermostat
Smoke Free
Walk-In Closet(s)
Private Yard
Rain Gutters
Feature Descriptions
Appliances: Dishwasher, Disposal, Gas Water Heater, Microwave, Range, Sump Pump
Association Amenities: Trail(s)
Baths 3/4: 1
Baths Full: 1
Baths Half: 1
Baths Total: 3
Days on Site: 12
Exclusions: N/A
Exterior: Cement Siding, Concrete, Straw
Fencing: None
Flooring: Carpet, Laminate, Tile
HOA Fee: 50/ Monthly
Laundry: In Unit
Lot: Landscaped, Master Planned, Sprinklers In Front
Parcel#: R122990
Parking: Concrete, Smart Garage Door
Parking Notes: Concrete, Smart Garage Door
Patio/Porch: Front Porch
Security: Carbon Monoxide Detector(s), Smart Locks, Smoke Detector(s), Video Doorbell
Sewer: Public Sewer
Utilities: Cable Available, Electricity Connected, Internet Access (Wired), Natural Gas Connected, Phone Available
Water: Public
Local Schools
High School: Ponderosa
Middle School: Sagewood
Elementary School: Mountain View
School District: Douglas RE-1
Listed By / Shown By
Listed By
Agency Name: D.R. Horton Realty, LLC
Agency Contact: sales@drhrealty.com
Shown By
Agent Name: Alex Tanner
Agent Phone: (719) 272-1462
Agency Title: The Cutting Edge, Realtors
Estimate Your Payment
Estimated Payment
$ 2,734.72 per month $2,497.35 Principal & Interest $89.50 Property Tax $147.88 Homeowner's Insurance
43042 Castle Stuart Street | MLS# 2420126
This single family home located at 43042 Castle Stuart Street , Elizabeth, CO 80107 is currently listed for sale with an asking price of $507,000. This property was built in 2026 and has 4 bedrooms and 2 full and 1 partial baths with 2398 sq. ft. Castle Stuart Street is located in the Spring Valley Ranch subdivision within the Douglas RE-1 school district. Search Spring Valley Ranch real estate on alex.thecuttingedgerealtors.com today.