.png?1762894433)
BEDS4
BATHS2 full 1 partial
SQUARE FEET2,038
MLS#6913990
STATUSActive
PROPERTY TYPEResidential - Single Family
SUBDIVISIONKilburns West Side Addition
SCHOOLThompson R2-J
Listing Courtesy of:
RE/MAX Alliance
Agency Contact: 970-679-9960

Property Description
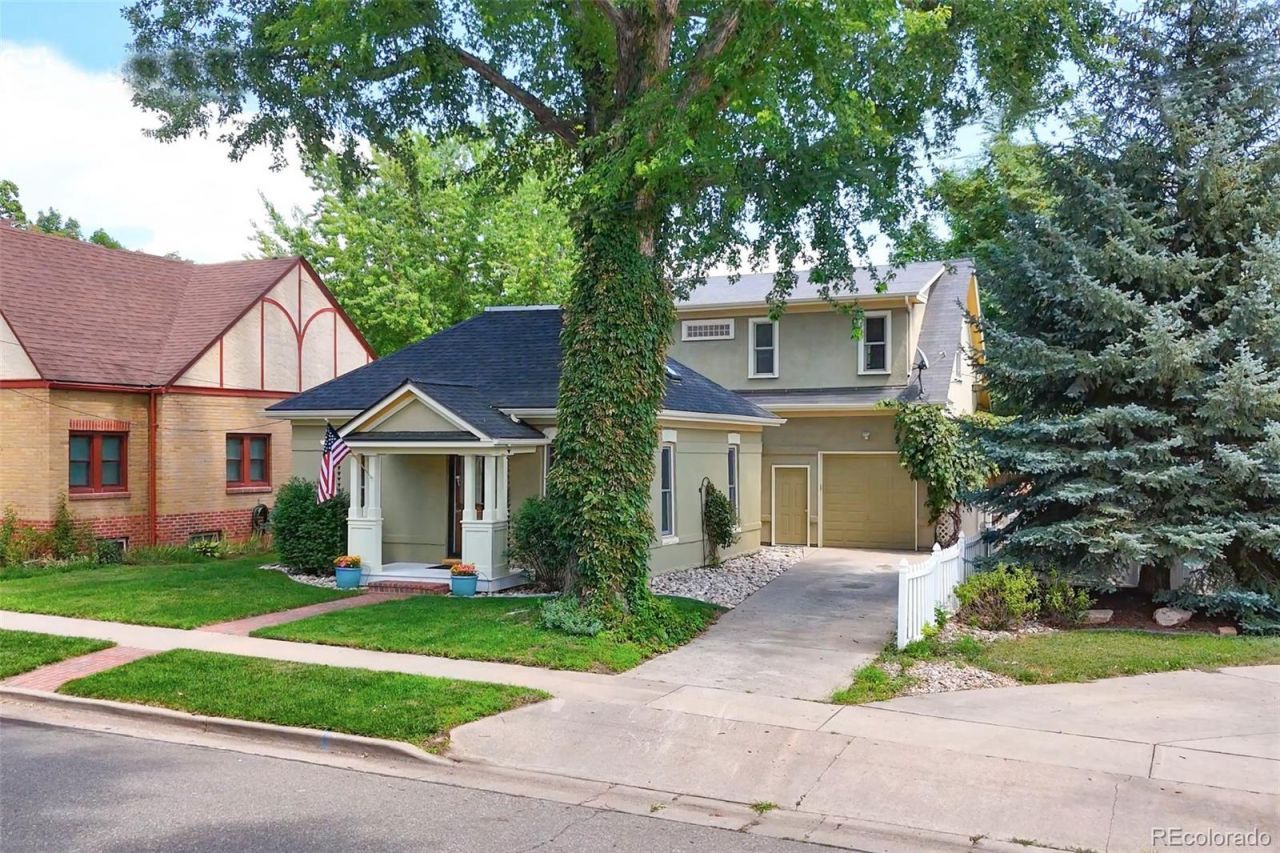
Built in 1902, this historic Old Town treasure blends timeless craftsmanship with thoughtful modern updates. This solid brick residence with expansive 1990s addition now offers 4 bedrooms, 3 bathrooms, and an oversized, attached 1-car garage. Original design double-hung sash windows, hip roof, painted hardwood floors, and a sandstone threshold connecting the original home to a 1990s addition celebrate its heritage. Set beneath a mature tree canopy with a fenced yard, its just steps from Fourth Street and The Foundry. Major updates include a new front roof (2024), sewer line (2025), water heater (2025), and one new furnace (2026). There are two furnaces for better controlled comfort.
Property Features
Property Type: Residential - Single Family
Cooling: Attic Fan
Fireplaces: 1
Garage: 1 car attached
Heating: Forced Air
Home Style: Bungalow, Cottage
Lot Size: 0.12 Acres
Roof Type: Composition
Stories: 2.0
Taxes: $2,962
Year Built: 1902
Amenities
Ceiling Fan(s)
High Ceilings
High Speed Internet
In-Law Floorplan
Vaulted Ceiling(s)
Private Yard
Rain Gutters
Feature Descriptions
Appliances: Dishwasher, Disposal, Microwave, Oven, Range, Refrigerator
Baths 3/4: 0
Baths Full: 2
Baths Half: 1
Baths Total: 3
Days on Site: 8
Exclusions: None
Exterior: Brick, Frame
Fencing: Full
Fireplace: Bedroom, Gas, Other
Flooring: Wood
Laundry: Common Area
Lot: Level
Parcel#: R0404861
Parking: 220 Volts, Concrete, Electric Vehicle Charging Station(s), Exterior Access Door, Floor Coating, Lighted
Parking Notes: 220 Volts, Concrete, Electric Vehicle Charging Stati
Patio/Porch: Front Porch, Patio
Security: Carbon Monoxide Detector(s), Smoke Detector(s)
Sewer: Public Sewer
Units: 1
Utilities: Cable Available, Electricity Connected, Natural Gas Connected, Phone Available
Water: Public
Window: Double Pane Windows, Skylight(s)
Local Schools
High School: Thompson Valley
Middle School: Bill Reed
Elementary School: Truscott
School District: Thompson R2-J
Listed By / Shown By
Listed By
Agency Name: RE/MAX Alliance
Agency Contact: 970-679-9960
Shown By
Agent Name: Alex Tanner
Agent Phone: (719) 272-1462
Agency Title: The Cutting Edge, Realtors
Estimate Your Payment
Estimated Payment
$ 3,899.02 per month $3,448.02 Principal & Interest $246.83 Property Tax $204.17 Homeowner's Insurance
430 N Harrison Avenue | MLS# 6913990
This single family home located at 430 N Harrison Avenue , Loveland, CO 80537 is currently listed for sale with an asking price of $700,000. This property was built in 1902 and has 4 bedrooms and 2 full and 1 partial baths with 2038 sq. ft. N Harrison Avenue is located in the Kilburns West Side Addition subdivision within the Thompson R2-J school district. Search Kilburns West Side Addition real estate on alex.thecuttingedgerealtors.com today.