.png?1762894433)
BEDS4
BATHS2 full
SQUARE FEET1,708
MLS#7889104
STATUSActive
PROPERTY TYPEResidential - Single Family
SUBDIVISIONHigh Point
SCHOOLCherry Creek 5
Listing Courtesy of:
Ortiz & Associate Inc.
Agency Contact: elise@ortizandassociatesinc.com,303-588-0391

Property Description
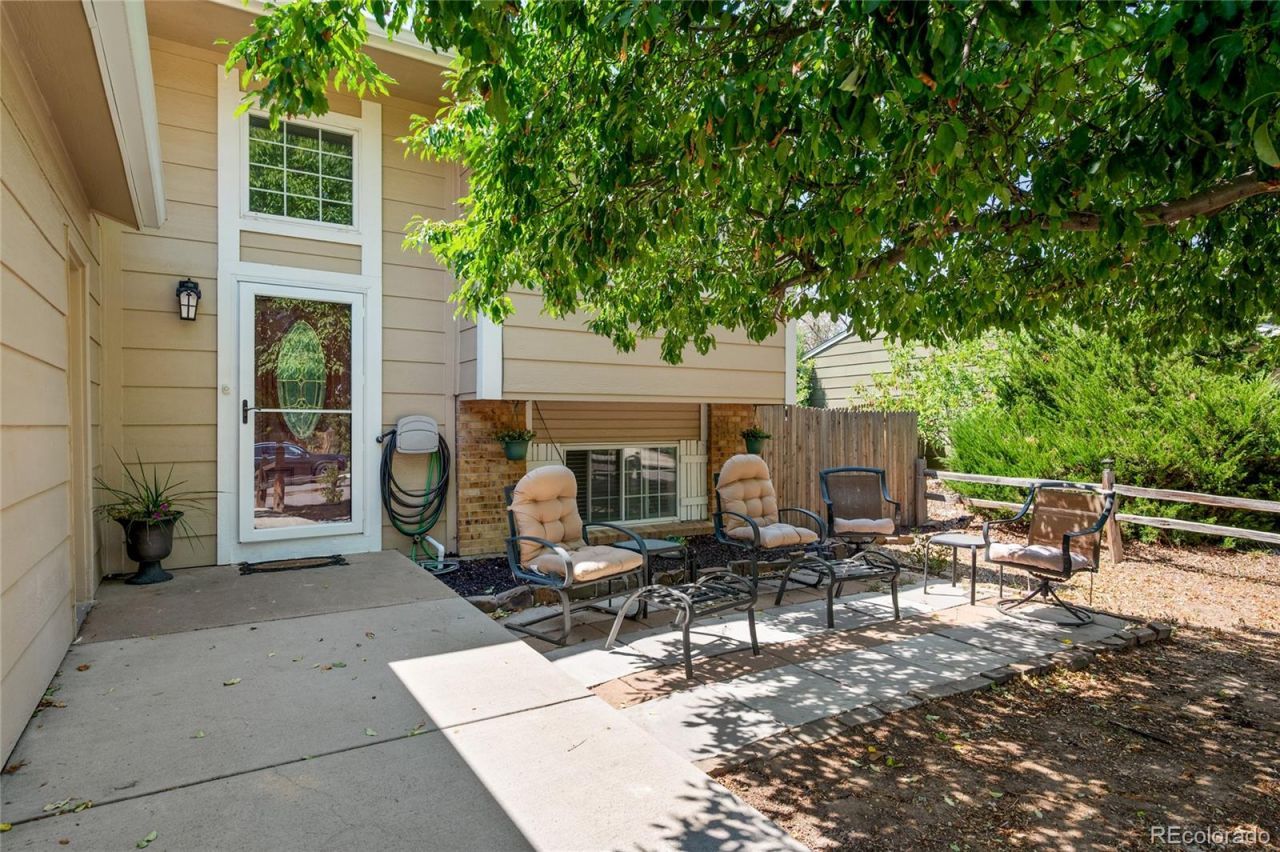
NEW PRICE $475,000! NO HOA ? 2 KITCHENS ? HEATED & COOLED DETACHED STUDIO ? SOLAR PAID OFF AT CLOSING!More space. More flexibility. More value! This 4-bedroom Highpoint home offers a versatile layout with living space on both levels. The main level features a bright living room, spacious eat-in kitchen, and updated flooring. The lower level adds a second kitchen, family room, 2 bedrooms, ¾ bath, and laundry?providing valuable additional living space. All appliances are sold with the home.Outside, youll find an oversized 36-foot-wide driveway plus a fully insulated detached studio with heat & A/C?ideal for an office, gym, workshop, art studio, or hobby space additional insulated storage is included, and a second storage unit 10x10 for tools, lawn mower etc. Near Quincy Reservoir, parks, trails, shopping, dining, and commuter routes. A HOME WORTH SEEING. Schedule your showing today!Sold as-is. Property Improvements can be retrieved in document folder check with your realtor. Or Call Elise 303-588-0391
Property Features
Property Type: Residential - Single Family
Cooling: Central Air
Garage: 1 car attached
Heating: Active Solar, Forced Air
Home Style: Contemporary
Lot Size: 0.17 Acres
Roof Type: Composition, Wood
Taxes: $2,576
Year Built: 1983
Feature Descriptions
Appliances: Dishwasher, Disposal, Dryer, Freezer, Microwave, Oven, Range, Refrigerator, Washer
Baths 3/4: 2
Baths Full: 0
Baths Half: 0
Baths Total: 2
Days on Site: 14
Exclusions: Sellers personal property
Exterior: Brick, Frame
Fencing: Full
Flooring: Carpet, Laminate
Parcel#: 032462906
Parking: Concrete
Parking Notes: Concrete
Security: Carbon Monoxide Detector(s), Smoke Detector(s)
Sewer: Community Sewer
Water: Public
Local Schools
High School: Eaglecrest
Middle School: Horizon
Elementary School: Summit
School District: Cherry Creek 5
Listed By / Shown By
Listed By
Agency Name: Ortiz & Associate Inc.
Agency Contact: elise@ortizandassociatesinc.com,303-588-0391
Shown By
Agent Name: Alex Tanner
Agent Phone: (719) 272-1462
Agency Title: The Cutting Edge, Realtors
Estimate Your Payment
Estimated Payment
$ 2,692.93 per month $2,339.73 Principal & Interest $214.67 Property Tax $138.54 Homeowner's Insurance
4264 S Biscay Circle | MLS# 7889104
This single family home located at 4264 S Biscay Circle, Aurora, CO 80013 is currently listed for sale with an asking price of $475,000. This property was built in 1983 and has 4 bedrooms and 2 full baths with 1708 sq. ft. S Biscay Circle is located in the High Point subdivision within the Cherry Creek 5 school district. Search High Point real estate on alex.thecuttingedgerealtors.com today.