.png?1762894433)
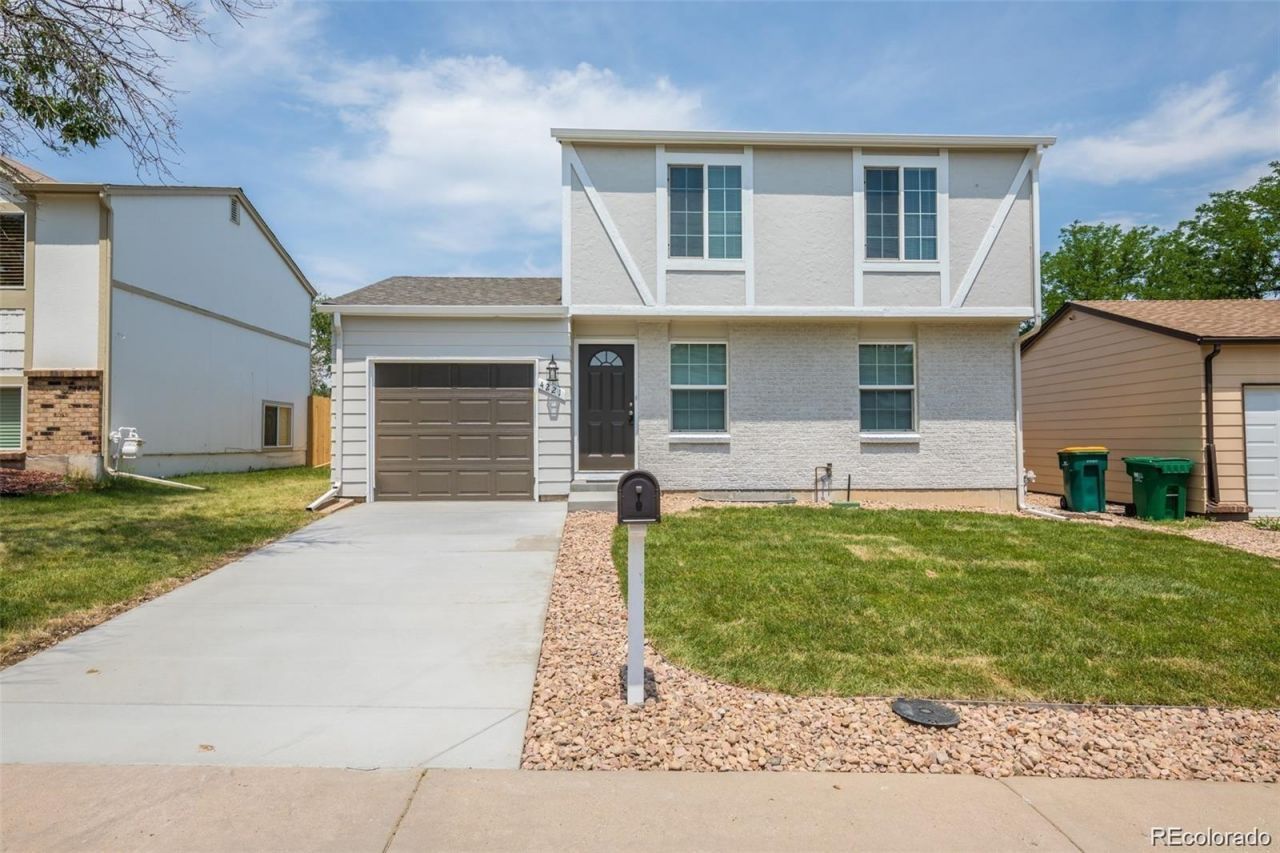
BEDS3
BATHS1 full 1 partial
SQUARE FEET1,621
MLS#3381514
STATUSActive
PROPERTY TYPEResidential - Single Family
SUBDIVISIONSummer Valley
SCHOOLCherry Creek 5
Listing Courtesy of:
RE/MAX Professionals
Agency Contact: jonchew@remax.net,303-931-8404

Property Description
This charming, updated property offers fresh finishes and thoughtful improvements throughout, creating a move-in-ready space youll love. Step inside to a welcoming living room featuring new flooring. The adjacent dining area flows seamlessly into the updated kitchen, which showcases granite countertops and a beautiful mosaic marble backsplash.Just off the dining room, the door opens to a spacious patio, making outdoor dining and enjoying Colorados sunshine effortless. The large backyard offers plenty of room to relax and entertain, and a covered patio for additional outdoor living space.Upstairs, youll find three bedrooms, including two with walk-in closets, along with an updated bathroom. The finished basement adds even more flexibility, featuring a spacious family room that can be used as a media room, home office, playroom, gym, or additional gathering space, plus a convenient mechanical/laundry room.The location is hard to beat, with easy access to restaurants, schools, parks, biking trails, and Quincy Reservoir. And with the highly desirable Cherry Creek School District, this home offers an excellent combination of comfort, updates, outdoor space, and convenience.
Property Features
Property Type: Residential - Single Family
Basement: Daylight, Finished, Full, Interior Entry
Cooling: Central Air
Garage: 1 car attached
Heating: Forced Air, Natural Gas
Home Style: Traditional
Lot Size: 0.11 Acres
Roof Type: Composition
Stories: 2.0
Taxes: $2,434
Year Built: 1980
Amenities
Private Yard
Feature Descriptions
Appliances: Dishwasher, Disposal, Microwave, Oven, Range, Refrigerator
Baths 3/4: 0
Baths Full: 1
Baths Half: 1
Baths Total: 2
Days on Site: 8
Exclusions: Sellers personal property.
Exterior: Frame, Wood Siding
Fencing: Full
Lot: Level
Parcel#: 031621712
Patio/Porch: Covered
Sewer: Public Sewer
Utilities: Cable Available, Electricity Connected, Natural Gas Connected, Phone Available
Water: Public
Local Schools
High School: Smoky Hill
Middle School: Horizon
Elementary School: Cimarron
School District: Cherry Creek 5
Listed By / Shown By
Listed By
Agency Name: RE/MAX Professionals
Agency Contact: jonchew@remax.net,303-931-8404
Shown By
Agent Name: Alex Tanner
Agent Phone: (719) 272-1462
Agency Title: The Cutting Edge, Realtors
Estimate Your Payment
Estimated Payment
$ 2,550.67 per month $2,216.58 Principal & Interest $202.83 Property Tax $131.25 Homeowner's Insurance
4221 S Quintero Way | MLS# 3381514
This single family home located at 4221 S Quintero Way, Aurora, CO 80013 is currently listed for sale with an asking price of $450,000. This property was built in 1980 and has 3 bedrooms and 1 full and 1 partial baths with 1621 sq. ft. S Quintero Way is located in the Summer Valley subdivision within the Cherry Creek 5 school district. Search Summer Valley real estate on alex.thecuttingedgerealtors.com today.