.png?1762894433)
BEDS3
BATHS3 full 1 partial
SQUARE FEET2,252
MLS#8652337
STATUSActive
PROPERTY TYPEResidential - Single Family
SUBDIVISIONBerkeley
SCHOOLDenver 1
Listing Courtesy of:
MODUS Real Estate
Agency Contact: 303-506-2965

Property Description
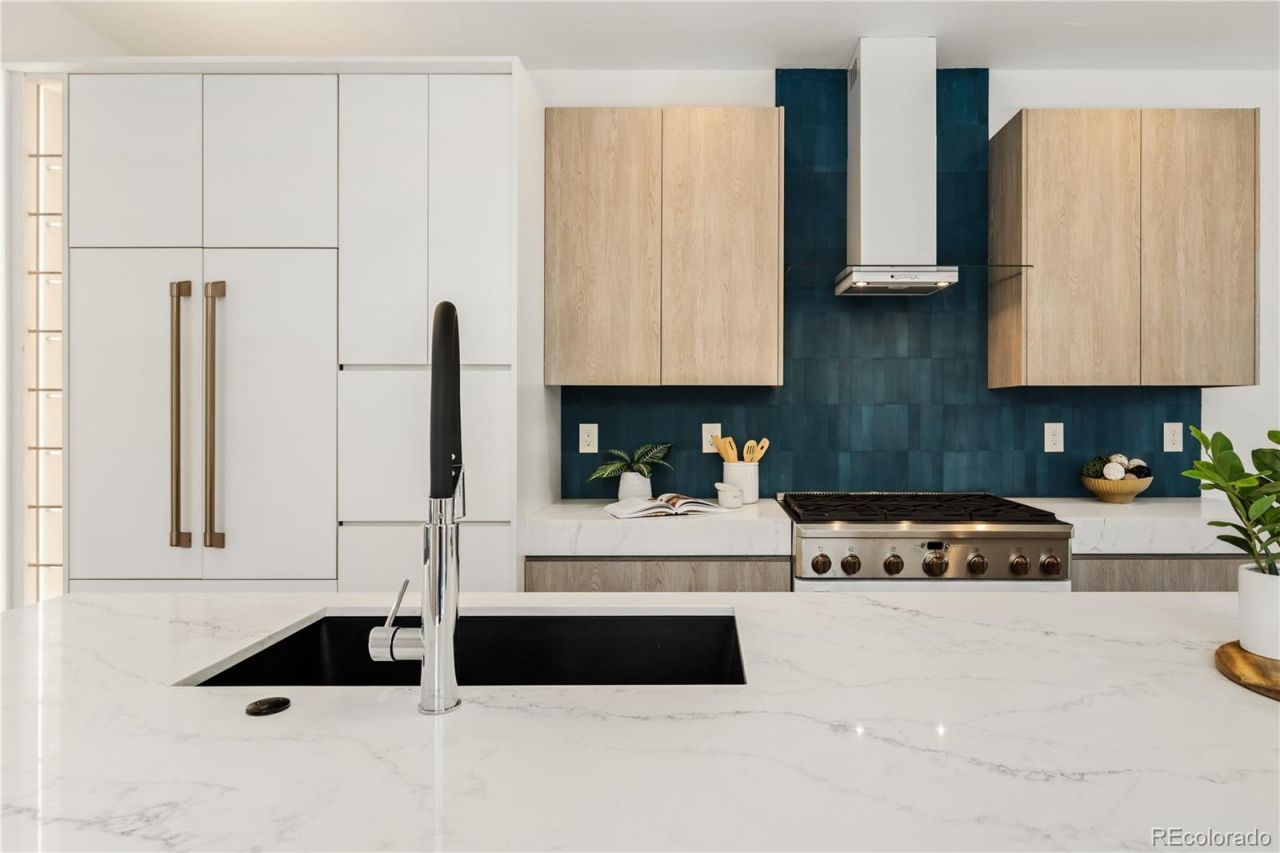
You dont want to miss this beauty in the Berkeley neighborhood! Boasting one of the best locations in the neighborhood and one of the coolest properties in the area! From the moment you open the door, you can see how special this property is: beautiful curved staircase, floor to ceiling windows, open floorplan, main floor office, waterfall kitchen island, uber cool tiles and exceptional finishes throughout, cozy living room with gas logs, sliding doors to back yard & side patio, mud room, spacious primary suite, mountain views, wet bar, roof top deck, private back yard with detached 2 car garage. The close proximity to everything Tennyson Street has to offer will leave you wondering which great establishment to visit first...Bakery Four, Atomic Cowboy, American Lore, Empourium Brewing, South Broadway Country Club, High Point Creamery, or MOB Coffee just to name a few. Schedule your showing today so you can make this amazing property your next home!
Property Features
Property Type: Residential - Single Family
Basement: Crawl Space
Cooling: Central Air
Garage: 2
Heating: Forced Air
Home Style: Contemporary
Lot Size: 0.07 Acres
Roof Type: Composition, Membrane
Stories: 3.0
Taxes: $6,654
Year Built: 2019
Amenities
Ceiling Fan(s)
Five Piece Bath
High Ceilings
Kitchen Island
Open Floorplan
Primary Suite
Quartz Counters
Smoke Free
Walk-In Closet(s)
Lighting
Private Yard
Smart Irrigation
Feature Descriptions
Appliances: Bar Fridge, Dryer, Microwave, Oven, Refrigerator, Washer
Baths 3/4: 2
Baths Full: 1
Baths Half: 1
Baths Total: 4
Days on Site: 1
Exclusions: Staging items
Exterior: Metal Siding, Wood Siding
Fencing: Partial
Fireplace: Living Room
Flooring: Tile, Wood
Laundry: In Unit
Parcel#: 2194-12-058
Patio/Porch: Patio, Rooftop
Pets Allowed: Cats OK, Dogs OK
Security: Carbon Monoxide Detector(s), Smoke Detector(s)
Sewer: Public Sewer
Special View Info: City, Mountain(s)
Utilities: Electricity Connected, Natural Gas Connected
Water: Public
Local Schools
High School: North
Middle School: Skinner
Elementary School: Centennial
School District: Denver 1
Listed By / Shown By
Listed By
Agency Name: MODUS Real Estate
Agency Contact: 303-506-2965
Shown By
Agent Name: Alex Tanner
Agent Phone: (719) 272-1462
Agency Title: The Cutting Edge, Realtors
Estimate Your Payment
Estimated Payment
$ 7,467.56 per month $6,526.60 Principal & Interest $554.50 Property Tax $386.46 Homeowner's Insurance
4165 Stuart Street | MLS# 8652337
This single family home located at 4165 Stuart Street , Denver, CO 80212 is currently listed for sale with an asking price of $1,325,000. This property was built in 2019 and has 3 bedrooms and 3 full and 1 partial baths with 2252 sq. ft. Stuart Street is located in the Berkeley subdivision within the Denver 1 school district. Search Berkeley real estate on alex.thecuttingedgerealtors.com today.