.png?1762894433)
BEDS2
BATHS2 full
SQUARE FEET4,760
MLS#9940391
STATUSActive
PROPERTY TYPEResidential - Single Family
SUBDIVISIONMontaine
SCHOOLDouglas RE-1
Listing Courtesy of:
Coldwell Banker Realty 56
Agency Contact: 303-235-0400

Property Description
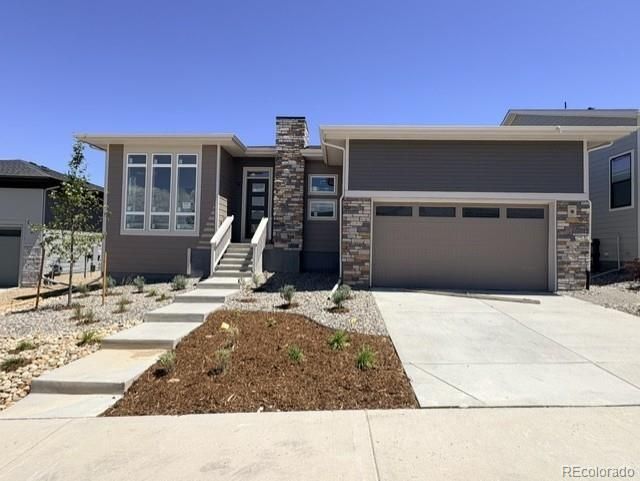
Brand New Toll Brothers Home - Ready Fall 2026!Welcome home to this thoughtfully designed floorplan with flexible great room and dining space options, this home adapts beautifully to your lifestyle and personal vision. Perfectly positioned on a south-facing home site that backs to a greenbelt, it offers abundant natural light and a private outdoor living experience. Enjoy the perfect blend of refined design, comfort, and craftsmanship that defines the Toll Brothers lifestyle, this home invites you to embrace the best of Colorado living.The heart of this 55+ active adult community is its vibrant clubhouse. Impeccably designed and decorated offering a range of amenities to suit every lifestyle. Enjoy tennis and pickleball courts, a seasonal outdoor pool, a year-round hot tub and fully equipped fitness center. Also to enjoy are the variety of activities and clubs to meet new friends and stay connected.Limited time financing incentives available! Contact our sales representatives for details. Dont miss the chance to own a beautiful home in our lively and inviting community.
Property Features
Property Type: Residential - Single Family
Basement: Bath/Stubbed, Partial, Sump Pump, Unfinished
Cooling: Central Air
Fireplaces: 1
Garage: 2 car attached
Heating: Forced Air
Lot Size: 0.17 Acres
Roof Type: Composition
Stories: 1.0
Taxes: $9,308
Year Built: 2026
Amenities
Breakfast Bar
Entrance Foyer
Kitchen Island
No Stairs
Open Floorplan
Pantry
Primary Suite
Radon Mitigation System
Smart Thermostat
Smoke Free
Walk-In Closet(s)
Rain Gutters
Smart Irrigation
Feature Descriptions
Appliances: Cooktop, Disposal, Double Oven, Microwave, Oven, Range Hood, Sump Pump, Tankless Water Heater
Association Amenities: Clubhouse, Fitness Center, Pool, Spa/Hot Tub, Tennis Court(s), Trail(s)
Baths 3/4: 0
Baths Full: 2
Baths Half: 0
Baths Total: 2
Days on Site: 11
Exclusions: None
Exterior: Cement Siding, Frame, Rock
Fencing: None
Fireplace: Gas, Great Room
Flooring: Carpet, Tile, Vinyl
HOA Fee: 221/ Monthly
Hot Tub: Yes
Laundry: In Unit
Lot: Landscaped, Master Planned, Sprinklers In Front, Sprinklers In Rear
Parcel#: R0617896
Patio/Porch: Covered, Patio
Pets Allowed: Cats OK, Dogs OK, Number Limit
Security: Smoke Detector(s)
Sewer: Public Sewer
Utilities: Cable Available, Electricity Available, Internet Access (Wired), Natural Gas Available, Phone Available
Water: Public
Local Schools
High School: Douglas County
Middle School: Mesa
Elementary School: South Ridge
School District: Douglas RE-1
Listed By / Shown By
Listed By
Agency Name: Coldwell Banker Realty 56
Agency Contact: 303-235-0400
Shown By
Agent Name: Alex Tanner
Agent Phone: (719) 272-1462
Agency Title: The Cutting Edge, Realtors
Estimate Your Payment
Estimated Payment
$ 5,445.24 per month $4,408.54 Principal & Interest $775.67 Property Tax $261.04 Homeowner's Insurance
414 Leafy Aster Lane | MLS# 9940391
This single family home located at 414 Leafy Aster Lane , Castle Rock, CO 80104 is currently listed for sale with an asking price of $895,000. This property was built in 2026 and has 2 bedrooms and 2 full baths with 4760 sq. ft. Leafy Aster Lane is located in the Montaine subdivision within the Douglas RE-1 school district. Search Montaine real estate on alex.thecuttingedgerealtors.com today.