.png?1762894433)
BEDS3
BATHS2 full 1 partial
SQUARE FEET2,530
MLS#4776363
STATUSActive
PROPERTY TYPEResidential - Townhouse
SUBDIVISIONHeritage Townhomes at Renaissance
SCHOOLSt Vrain Valley RE-1J
Listing Courtesy of:
Compass Colorado, LLC - Boulder
Agency Contact: carlymayer@gmail.com,303-717-0314

Property Description
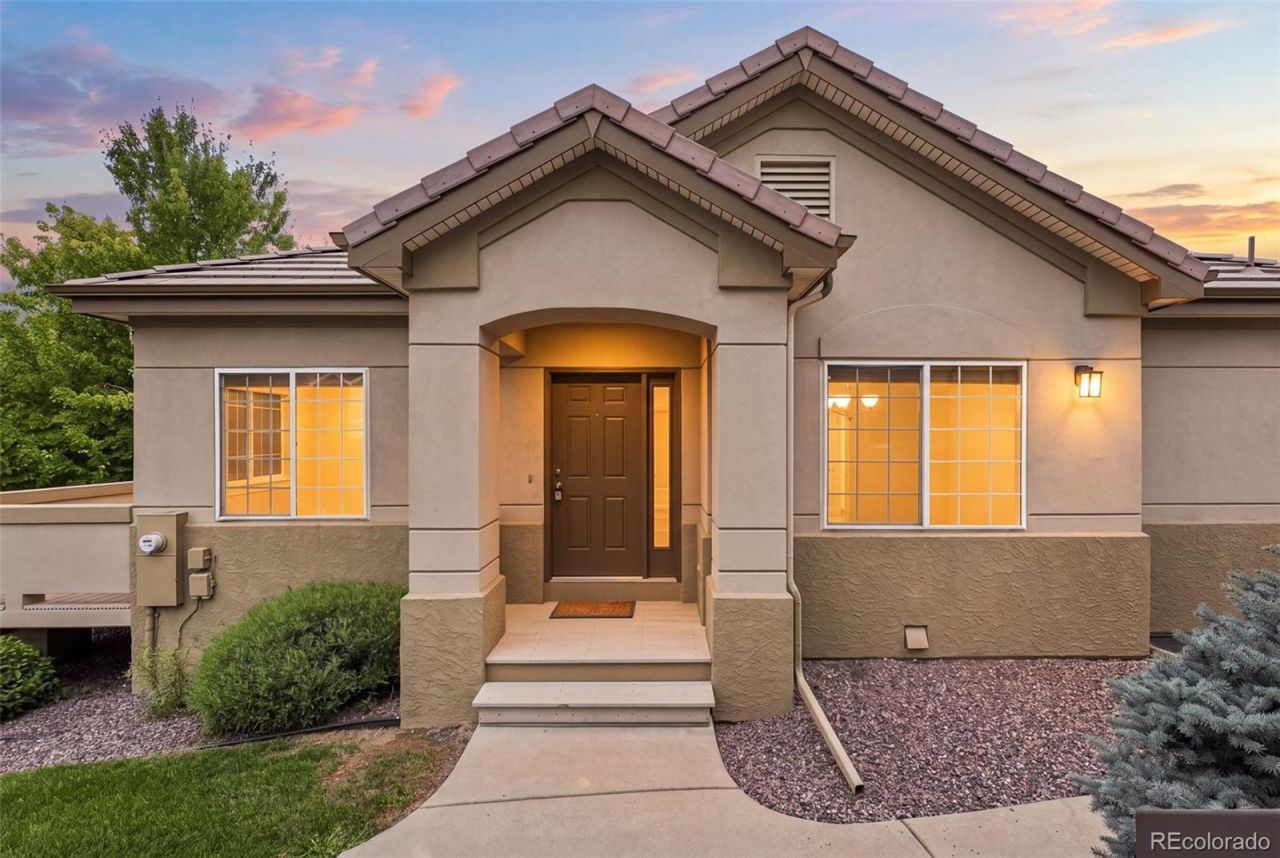
Welcome to easy, low-maintenance living in Heritage Townhomes at Renaissance. This beautifully maintained ranch-style townhome offers the convenience of true main-level living with the primary suite, office, laundry room, and main living spaces all on one level. One of the few three-bedroom floor plans in the community, it also features hardwood flooring throughout the living room, kitchen, and office?an uncommon upgrade in Heritage.The bright, open floor plan is highlighted by vaulted ceilings, a cozy gas fireplace, and seamless flow between the living, dining, and kitchen areas. Step outside to the private deck, the perfect place to enjoy your morning coffee or relax at the end of the day.The spacious primary suite includes a walk-in closet and a five-piece ensuite bath, while the finished basement offers a large family room, two additional bedrooms, a three-quarter bath, and flexible space for guests, hobbies, or a home gym.Complete with an attached two-car garage, this move-in-ready home offers the perfect blend of comfort, convenience, and lock-and-leave living.
Property Features
Property Type: Residential - Townhouse
Basement: Finished
Cooling: Central Air
Fireplaces: 1
Garage: 2 car attached
Heating: Forced Air
Lot Size: 0.05 Acres
Roof Type: Composition
Stories: 1.0
Taxes: $4,102
Year Built: 2002
Amenities
Ceiling Fan(s)
Five Piece Bath
Open Floorplan
Primary Suite
Vaulted Ceiling(s)
Walk-In Closet(s)
Feature Descriptions
Appliances: Dishwasher, Dryer, Microwave, Oven, Refrigerator, Washer
Baths 3/4: 1
Baths Full: 1
Baths Half: 1
Baths Total: 3
Days on Site: 14
Exclusions: Sellers personal property.
Exterior: Frame
Fencing: None
Fireplace: Living Room
Flooring: Carpet, Wood
HOA Fee: 220/ Quarterly
Laundry: In Unit
Parcel#: R0501204
Patio/Porch: Deck
Security: Carbon Monoxide Detector(s), Smoke Detector(s)
Sewer: Public Sewer
Utilities: Electricity Connected
Water: Public
Local Schools
High School: Silver Creek
Middle School: Altona
Elementary School: Eagle Crest
School District: St Vrain Valley RE-1J
Listed By / Shown By
Listed By
Agency Name: Compass Colorado, LLC - Boulder
Agency Contact: carlymayer@gmail.com,303-717-0314
Shown By
Agent Name: Alex Tanner
Agent Phone: (719) 272-1462
Agency Title: The Cutting Edge, Realtors
Estimate Your Payment
Estimated Payment
$ 3,133.14 per month $2,635.27 Principal & Interest $341.83 Property Tax $156.04 Homeowner's Insurance
4123 Da Vinci Drive | MLS# 4776363
This townhouse located at 4123 Da Vinci Drive , Longmont, CO 80503 is currently listed for sale with an asking price of $535,000. This property was built in 2002 and has 3 bedrooms and 2 full and 1 partial baths with 2530 sq. ft. Da Vinci Drive is located in the Heritage Townhomes at Renaissance subdivision within the St Vrain Valley RE-1J school district. Search Heritage Townhomes At Renaissance real estate on alex.thecuttingedgerealtors.com today.