.png?1762894433)
BEDS5
BATHS3 full 1 partial
SQUARE FEET3,482
MLS#1850802
STATUSActive
PROPERTY TYPEResidential - Single Family
SUBDIVISIONKnolls at Springs Ranch
SCHOOLDistrict 49
Listing Courtesy of:
Colorado Dream Properties
Agency Contact: 303-717-1492

Property Description
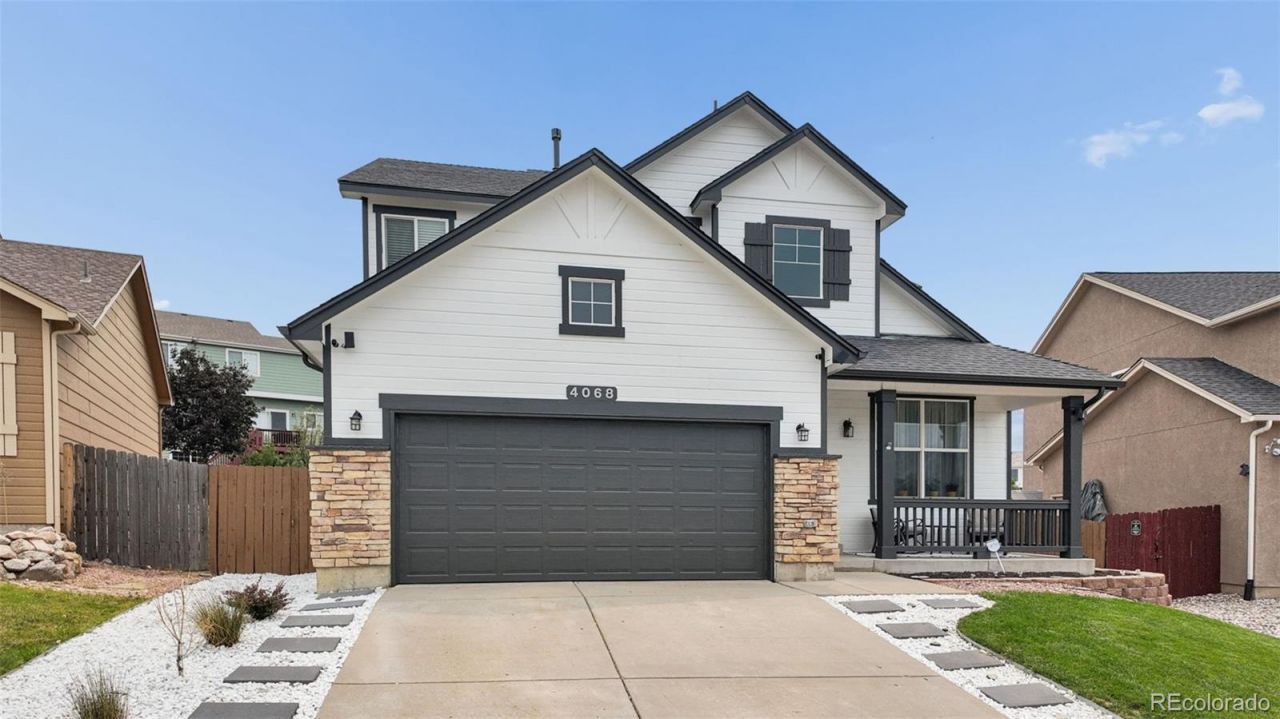
Beautifully updated and designed for both everyday comfort and entertaining, this spacious Springs Ranch home offers five bedrooms, 3½ bathrooms, a finished basement and a hard-to-find three-car tandem garage. The generous 8,712-square-foot lot features an inviting backyard retreat with a pergola, private hot tub and custom water feature.Inside, the remodeled kitchen stands out with quartzite countertops, stainless-steel appliances, expanded cabinetry and a dedicated coffee bar. The adjoining living room features vaulted ceilings and a custom entertainment wall, creating an open and welcoming gathering space.Upstairs, the primary suite includes a large walk-in closet and five-piece bathroom with a freestanding soaking tub. Three additional upper-level bedrooms provide flexible space for bedrooms, guests or home offices. The finished basement adds a fifth bedroom, bathroom, recreation area and wet bar?ideal for movie nights, game days or extended guest stays.Additional highlights include dual furnaces, a tankless water heater, central air, abundant storage and a three-car tandem garage with space for vehicles, recreational equipment or a workshop. Conveniently located near First & Main Town Center, Powers Boulevard, parks, shopping, dining and major east-side employment centers. Move-in ready with the indoor space and outdoor amenities that are difficult to find together at this price.
Property Features
Property Type: Residential - Single Family
Basement: Finished, Full
Cooling: Central Air
Garage: 3 car attached
Heating: Forced Air
Lot Size: 0.20 Acres
Roof Type: Shingle
Stories: 2.0
Taxes: $1,982
Year Built: 2003
Amenities
Built-in Features
Ceiling Fan(s)
Eat-in Kitchen
Five Piece Bath
High Ceilings
Kitchen Island
Open Floorplan
Pantry
Primary Suite
Quartz Counters
Smoke Free
Hot Tub
Walk-In Closet(s)
Wet Bar
Spa/Hot Tub
Water Feature
Feature Descriptions
Appliances: Bar Fridge, Dishwasher, Disposal, Dryer, Microwave, Range, Refrigerator, Washer
Baths 1/4: 1
Baths 3/4: 0
Baths Full: 3
Baths Half: 0
Baths Total: 4
Days on Site: 85
Exclusions: personal belongings, everything in garage.
Exterior: Frame
Fencing: Partial
Flooring: Carpet, Laminate
HOA Fee: 210/ Annually
Hot Tub: Yes
Laundry: In Unit
Lot: Irrigated, Landscaped, Level, Sprinklers In Front, Sprinklers In Rear
Parcel#: 53293-09-034
Parking: Concrete, Insulated Garage, Tandem
Parking Notes: Concrete, Insulated Garage, Tandem
Patio/Porch: Deck
Security: Carbon Monoxide Detector(s), Security System, Smoke Detector(s), Video Doorbell
Security: yes
Sewer: Public Sewer
Utilities: Electricity Connected
Water: Public
Window: Window Treatments
Local Schools
High School: Sand Creek
Middle School: Horizon
Elementary School: Springs Ranch
School District: District 49
Listed By / Shown By
Listed By
Agency Name: Colorado Dream Properties
Agency Contact: 303-717-1492
Shown By
Agent Name: Alex Tanner
Agent Phone: (719) 272-1462
Agency Title: The Cutting Edge, Realtors
Estimate Your Payment
Estimated Payment
$ 3,165.17 per month $2,832.30 Principal & Interest $165.17 Property Tax $167.71 Homeowner's Insurance
4068 Ascendant Drive | MLS# 1850802
This single family home located at 4068 Ascendant Drive, Colorado Springs, CO 80922 is currently listed for sale with an asking price of $575,000. This property was built in 2003 and has 5 bedrooms and 3 full and 1 partial baths with 3482 sq. ft. Ascendant Drive is located in the Knolls at Springs Ranch subdivision within the District 49 school district. Search Knolls At Springs Ranch real estate on alex.thecuttingedgerealtors.com today.