.png?1762894433)
BEDS2
BATHS2 full
SQUARE FEET1,012
MLS#9120942
STATUSActive
PROPERTY TYPEResidential - Condominium
SUBDIVISIONMeadow Hills
SCHOOLCherry Creek 5
Listing Courtesy of:
GREEN DOOR LIVING REAL ESTATE
Agency Contact: ortrun@GreenDoorLiving.com,720-360-6021

Property Description
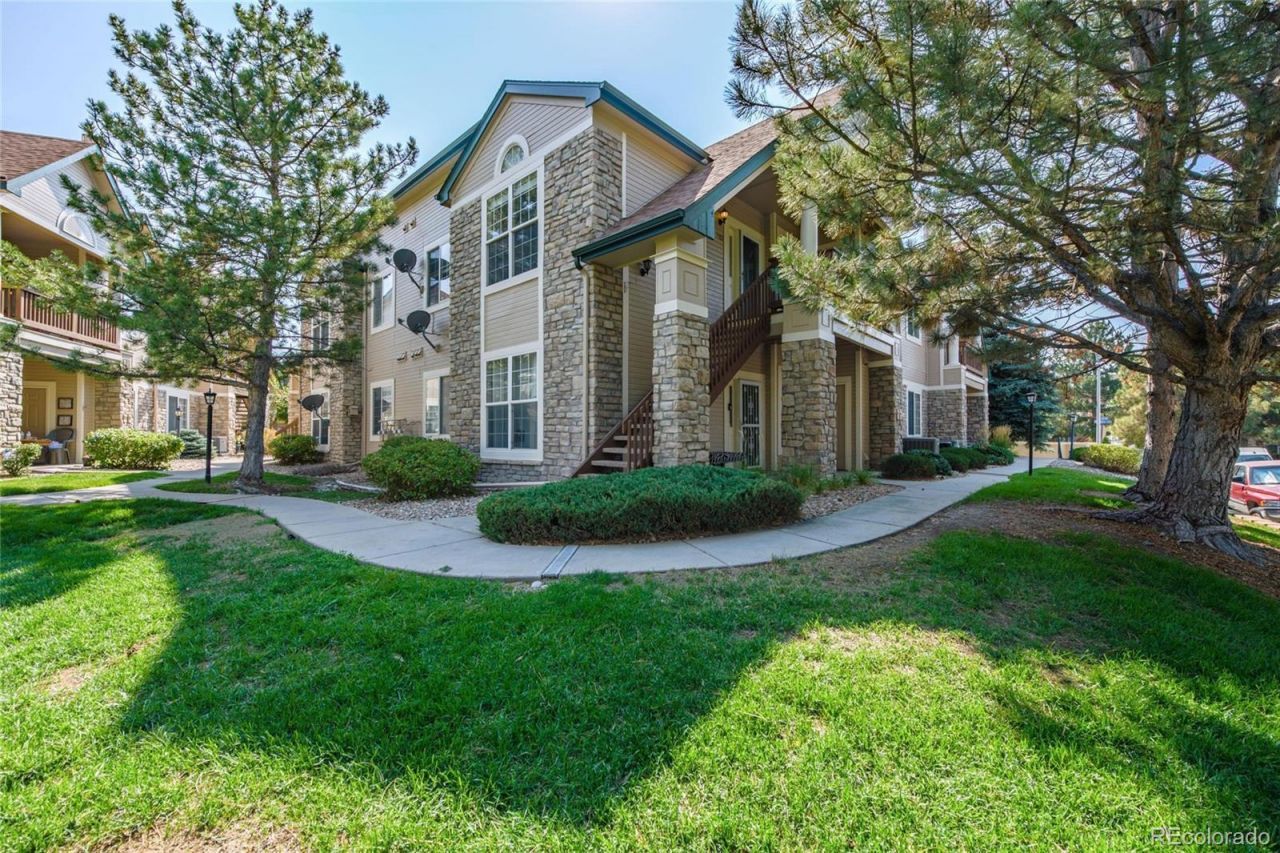
Lovely sunlit, top-floor corner unit condo facing beautifully maintained grounds, private stairs to personal landing and single floor unit. Well-lit, peaceful grounds with mature trees providing shade. Plenty of easy parking in private parking lot and along street. Sunlit, vaulted ceilings, generous room sizes, 2 non- adjacent bedrooms, 2 bath, plenty of closets and storage throughout, side by side laundry with storage, passthrough bathrooms, soaker tub in primary suite. Efficient floorplan. Quiet neighborhood with easy access to fun and business via Parker Rd and Hwy 225. Just over a mile to Cherry Creek State Park. Cherry Creek School District. Dont miss the smart thermostat, upgraded LG appliances, energy efficient fridge, and the peaceful tucked away pool.
Property Features
Property Type: Residential - Condominium
Cooling: Central Air
Fireplaces: 1
Heating: Natural Gas
Home Style: Rustic
Roof Type: Composition
Stories: 1.0
Taxes: $1,856
Year Built: 1998
Amenities
Ceiling Fan(s)
High Ceilings
Laminate Counters
Open Floorplan
Primary Suite
Smoke Free
Vaulted Ceiling(s)
Walk-In Closet(s)
Wired for Data
Feature Descriptions
Appliances: Cooktop, Dishwasher, Disposal, Dryer, Gas Water Heater, Microwave, Oven, Range, Refrigerator, Washer
Association Amenities: Garden Area, Parking, Pool
Baths 3/4: 1
Baths Full: 1
Baths Half: 0
Baths Total: 2
Days on Site: 16
Exclusions: sellers personal property and staging items
Exterior: Brick, Concrete
Fencing: None
Fireplace: Living Room
Flooring: Vinyl
HOA Fee: 339/ Monthly
Laundry: In Unit
Lot: Landscaped, Sprinklers In Front
Parcel#: 2073-06-3-81-007
Parking: Asphalt, Circular Driveway, Guest, Lighted
Parking Notes: Asphalt, Circular Driveway, Guest, Lighted
Patio/Porch: Covered
Pets Allowed: Cats OK, Dogs OK
Pool: Outdoor Pool
Sewer: Public Sewer
Swimming Pool: Yes
Units: 8
Utilities: Cable Available, Electricity Connected, Internet Access (Wired), Natural Gas Connected, Phone Available
Water: Public
Window: Window Coverings
Local Schools
High School: Smoky Hill
Middle School: Laredo
Elementary School: Sagebrush
School District: Cherry Creek 5
Listed By / Shown By
Listed By
Agency Name: GREEN DOOR LIVING REAL ESTATE
Agency Contact: ortrun@GreenDoorLiving.com,720-360-6021
Shown By
Agent Name: Alex Tanner
Agent Phone: (719) 272-1462
Agency Title: The Cutting Edge, Realtors
Estimate Your Payment
Estimated Payment
$ 1,709.45 per month $1,467.87 Principal & Interest $154.67 Property Tax $86.92 Homeowner's Insurance
4054 S Crystal Circle, Unit 203 | MLS# 9120942
This condo located at 4054 S Crystal Circle, Unit 203, Aurora, CO 80014 is currently listed for sale with an asking price of $298,000. This property was built in 1998 and has 2 bedrooms and 2 full baths with 1012 sq. ft. S Crystal Circle, Unit 203 is located in the Meadow Hills subdivision within the Cherry Creek 5 school district. Search Meadow Hills real estate on alex.thecuttingedgerealtors.com today.