.png?1762894433)
BEDS3
BATHS1 full
SQUARE FEET1,697
MLS#6490359
STATUSActive
PROPERTY TYPEResidential - Single Family
SUBDIVISIONSunnyside
SCHOOLDenver 1
Listing Courtesy of:
Khaya Real Estate LLC
Agency Contact: shane@stultz.homes,916-628-3502

Property Description
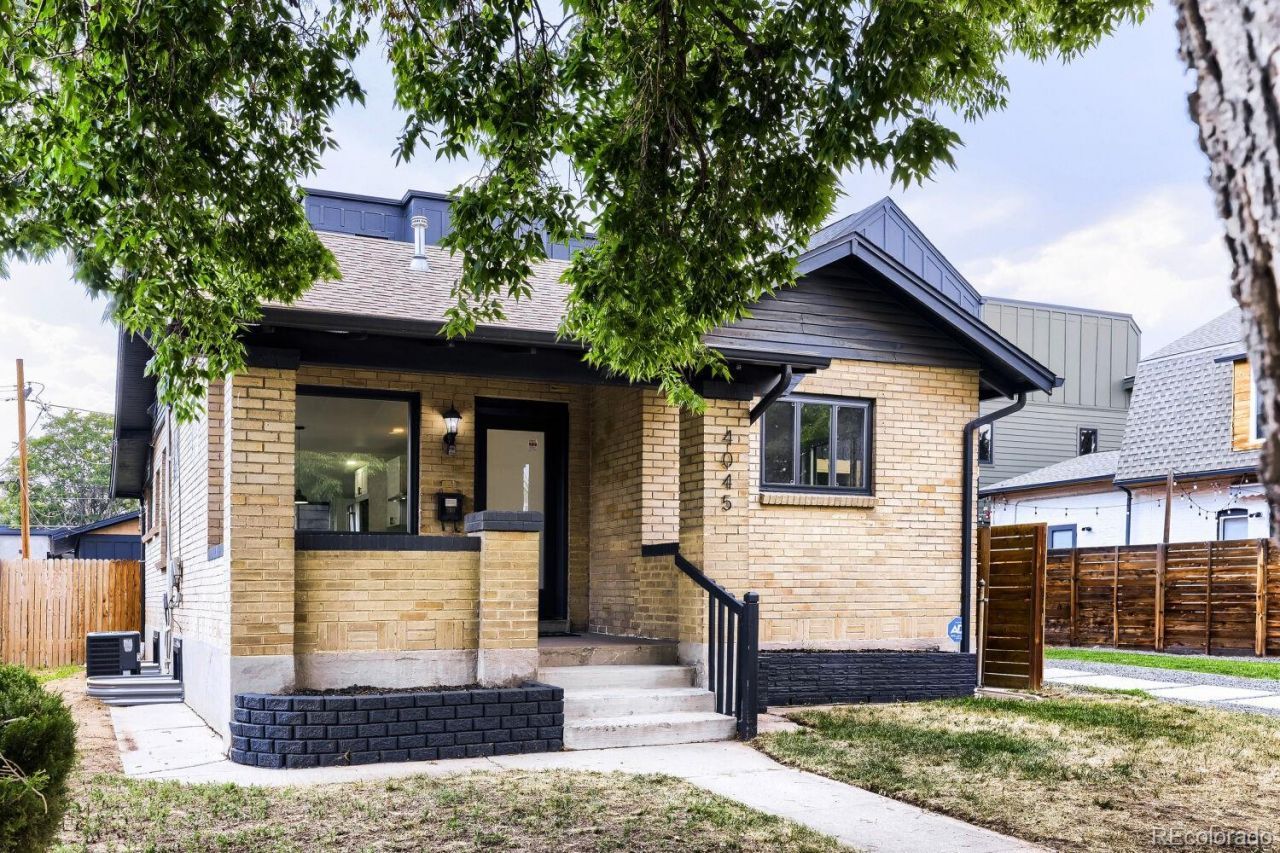
Welcome to 4045 Shoshone! Nestled in the heart of Denvers desirable Sunnyside neighborhood, this bungalow-style home combines timeless character with modern upgrades. Featuring 3 bedrooms and 1 bathroom, this residence offers approximately 1697 square feet of comfortable living space on a private 3,209-square-foot lot. The home boasts stainless steel appliances, quartz countertops, and a dining island, creating the perfect space for entertaining. Recently remodeled, the home also features a new HVAC system (furnace and air conditioning) and sewer line, both completed in 2023. In 2026, the basement was completely updated adding 2 new full size egress window wells, a new bedroom, and an open living room for entertaining. This property is a wonderful opportunity for those seeking a single-family home with personality and a prime location right next to the michelin-star restaurant The Wolfs Tailor, Nozomi Suhshi, and Cherry Bean Coffee.
Property Features
Property Type: Residential - Single Family
Basement: Finished
Cooling: Central Air
Garage: 1
Heating: Forced Air
Home Style: Bungalow
Lot Size: 0.07 Acres
Roof Type: Composition
Stories: 1.0
Taxes: $2,660
Year Built: 1924
Amenities
Kitchen Island
Quartz Counters
Private Yard
Feature Descriptions
Appliances: Dishwasher, Disposal, Dryer, Oven, Range, Refrigerator, Washer
Baths 3/4: 0
Baths Full: 1
Baths Half: 0
Baths Total: 1
Days on Site: 15
Exclusions: All sellers personal property
Exterior: Brick
Flooring: Wood
Lot: Level
Parcel#: 2213-29-064
Patio/Porch: Covered, Front Porch, Patio
Sewer: Public Sewer
Water: Public
Window: Window Coverings
Local Schools
High School: North
Middle School: Denver Montessori
Elementary School: Trevista at Horace Mann
School District: Denver 1
Listed By / Shown By
Listed By
Agency Name: Khaya Real Estate LLC
Agency Contact: shane@stultz.homes,916-628-3502
Shown By
Agent Name: Alex Tanner
Agent Phone: (719) 272-1462
Agency Title: The Cutting Edge, Realtors
Estimate Your Payment
Estimated Payment
$ 3,868.63 per month $3,443.09 Principal & Interest $221.67 Property Tax $203.88 Homeowner's Insurance
4045 Shoshone Street | MLS# 6490359
This single family home located at 4045 Shoshone Street, Denver, CO 80211 is currently listed for sale with an asking price of $699,000. This property was built in 1924 and has 3 bedrooms and 1 full baths with 1697 sq. ft. Shoshone Street is located in the Sunnyside subdivision within the Denver 1 school district. Search Sunnyside real estate on alex.thecuttingedgerealtors.com today.