.png?1762894433)
BEDS4
BATHS2 full
SQUARE FEET2,215
MLS#9747309
STATUSActive
PROPERTY TYPEResidential - Single Family
SUBDIVISIONSunnyside
SCHOOLDenver 1
Listing Courtesy of:
Compass - Denver
Agency Contact: ann@nostalgichomes.com,970-930-5040

Property Description
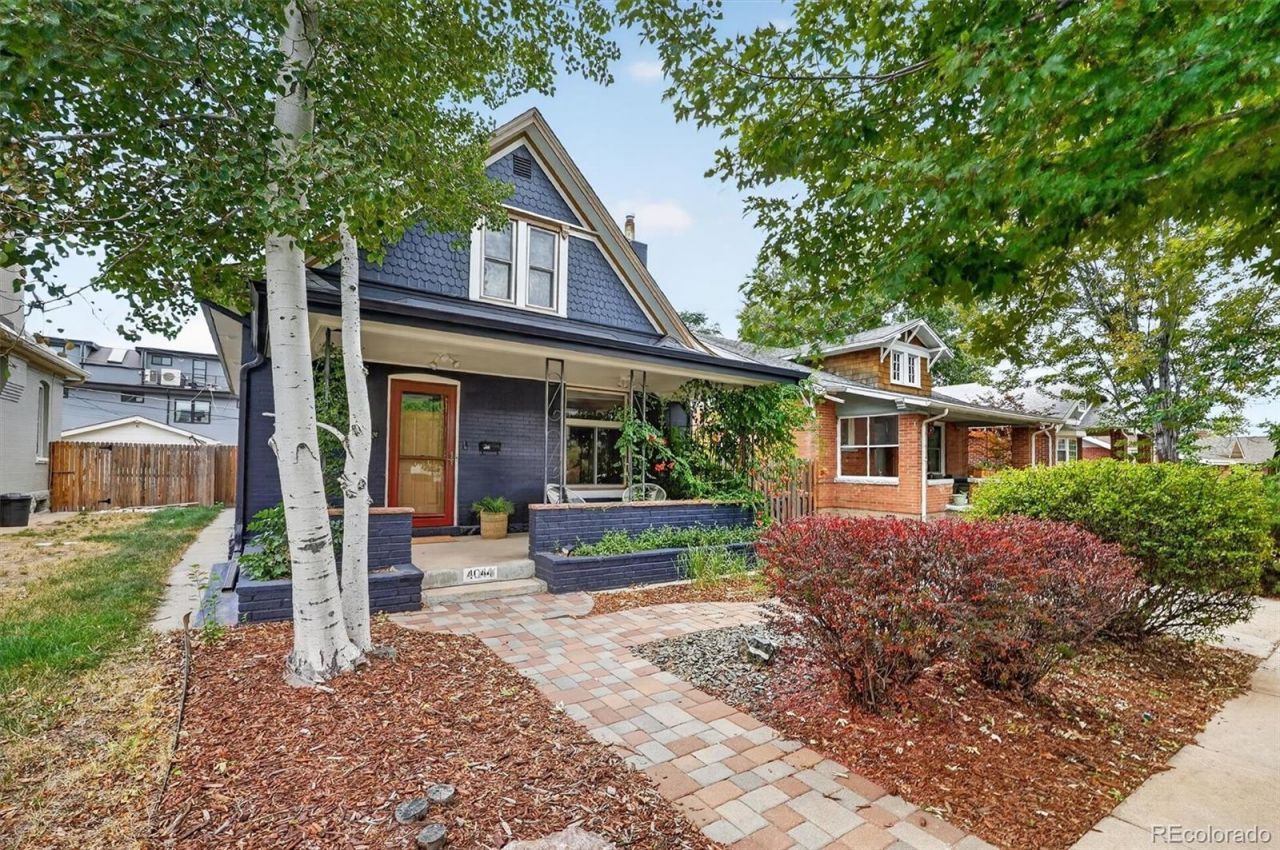
Vintage charm meets modern updates in this beautifully refreshed Sunnyside bungalow. A quaint covered front porch with wrap around raised garden beds offers the perfect spot for morning coffee and watching the world go by. This turn-of-the-century two-story home boasts an open, light-filled main level with high ceilings and original hardwood floors. The spacious living and dining area features a large front picture window, a bay window in the dining room, and a classic built-in with glass doors. The updated eat-in kitchen delivers stainless steel appliances including a gas range and range hood, new cabinetry, new countertops, open shelving and new flooring. Two sunny main-floor bedrooms share a Jack-and-Jill bath, and the nearby laundry, pantry, and an additional 3/4 bathroom ensure convenience for entertaining and daily living. Upstairs offers a large flex space and additional bedroom?ideal for a future primary suite, home office, or hobby studio. The partially finished basement adds versatility with a new egress window, bonus storage space, and a bedroom/gym/playroom, or create an idyllic new guest retreat! Major updates to this home include a newer furnace, water heater, windows, roof, radon mitigation system, and fresh interior and exterior paint. Enjoy the low-maintenance backyard with a firepit patio, full privacy fencing, mature aspen trees, an oversized two-car garage, a storage shed, and additional off-street parking?all nestled in a prime, walkable Sunnyside location youll love. Easy access to highways, downtown Denver, coffee shops, restaurants, parks, and breweries, too. Welcome home!
Upcoming Open Houses
Open House Saturday August 22nd, 11:00am - 1:00pm
Open House Sunday August 23rd, 11:00am - 1:00pm
Property Features
Property Type: Residential - Single Family
Basement: Finished, Partial
Cooling: Central Air
Garage: 2
Heating: Forced Air
Home Style: Bungalow
Lot Size: 0.11 Acres
Roof Type: Composition
Stories: 2.0
Taxes: $4,245
Year Built: 1904
Amenities
Breakfast Bar
Built-in Features
Ceiling Fan(s)
High Ceilings
Jack & Jill Bathroom
Open Floorplan
Pantry
Radon Mitigation System
Smoke Free
Solid Surface Counters
Lighting
Private Yard
Feature Descriptions
Appliances: Cooktop, Dishwasher, Disposal, Dryer, Freezer, Microwave, Oven, Range, Range Hood, Refrigerator, Washer
Baths 3/4: 1
Baths Full: 1
Baths Half: 0
Baths Total: 2
Days on Site: 5
Exclusions: staging items
Exterior: Brick, Wood Siding
Fencing: Full
Flooring: Carpet, Laminate, Wood
Lot: Level
Parcel#: 2213-30-003
Parking: Concrete
Parking Notes: Concrete
Patio/Porch: Covered, Front Porch
Security: Carbon Monoxide Detector(s), Radon Detector, Security System, Video Doorbell
Security: yes
Sewer: Public Sewer
Utilities: Cable Available, Electricity Connected, Internet Access (Wired), Natural Gas Available
Water: Public
Window: Double Pane Windows, Egress Windows, Window Coverings
Local Schools
High School: North
Middle School: Skinner
Elementary School: Trevista at Horace Mann
School District: Denver 1
Listed By / Shown By
Listed By
Agency Name: Compass - Denver
Agency Contact: ann@nostalgichomes.com,970-930-5040
Shown By
Agent Name: Alex Tanner
Agent Phone: (719) 272-1462
Agency Title: The Cutting Edge, Realtors
Estimate Your Payment
Estimated Payment
$ 4,788.28 per month $4,186.63 Principal & Interest $353.75 Property Tax $247.90 Homeowner's Insurance
4044 Shoshone Street | MLS# 9747309
This single family home located at 4044 Shoshone Street, Denver, CO 80211 is currently listed for sale with an asking price of $849,950. This property was built in 1904 and has 4 bedrooms and 2 full baths with 2215 sq. ft. Shoshone Street is located in the Sunnyside subdivision within the Denver 1 school district. Search Sunnyside real estate on alex.thecuttingedgerealtors.com today.