.png?1762894433)
BEDS3
BATHS1 full
SQUARE FEET960
MLS#1785669
STATUSActive
PROPERTY TYPEResidential - Single Family
SUBDIVISIONCANYON CREEK FLG 2 CORRECTION - ER
SCHOOLSt Vrain Valley RE-1J
Listing Courtesy of:
Opendoor Brokerage LLC
Agency Contact: homes@opendoor.com,720-594-2727

Property Description
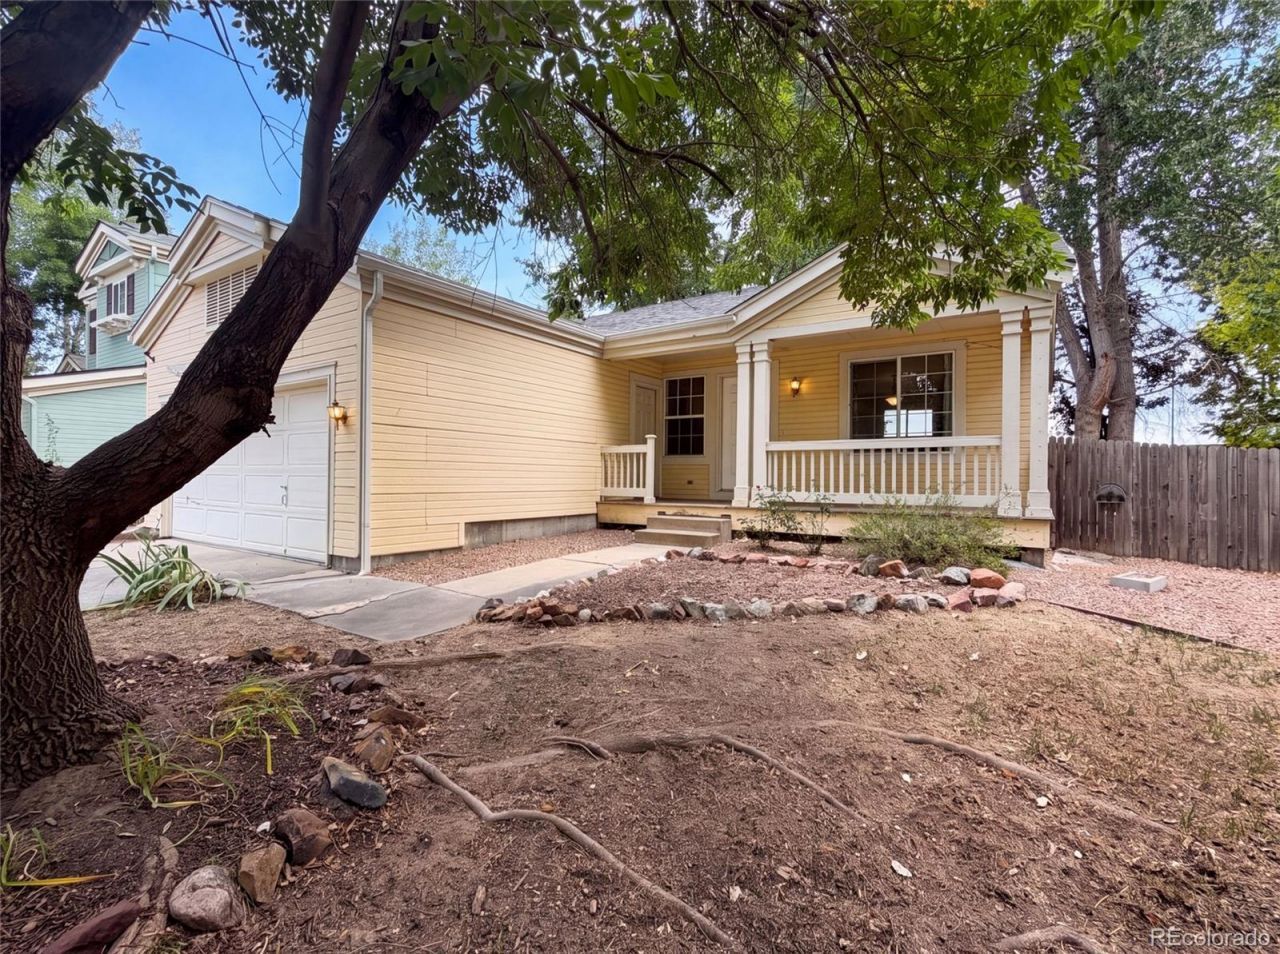
403 Tynan Dr is a one-story Erie home built in 1999, with two bedrooms and a vaulted-ceiling main living area. The kitchen features white cabinetry, generous counter space, and a full appliance layout that keeps cooking and cleanup organized. Wood-look flooring runs through the main living spaces, transitioning to carpet in the bedrooms. A full bathroom includes vanity storage and a combined tub and shower for everyday use. Outside, a raised deck overlooks the fenced backyard with room for outdoor seating, while a two-car garage adds parking and storage. Clean interior finishes round out this practical, low-maintenance residence. Included 100-Day Home Warranty with buyer activation
Upcoming Open Houses
Open House Thursday August 20th, 9:00am - 7:00pm
Open House Thursday August 20th, 9:00am - 7:00pm
Open House Friday August 21st, 9:00am - 7:00pm
Open House Saturday August 22nd, 9:00am - 7:00pm
Property Features
Property Type: Residential - Single Family
Cooling: Central Air
Garage: 2 car attached
Heating: Forced Air, Natural Gas
Lot Size: 0.13 Acres
Roof Type: Composition
Stories: 1.0
Taxes: $3,304
Year Built: 1999
Feature Descriptions
Appliances: Dishwasher, Microwave, Oven
Baths 3/4: 0
Baths Full: 1
Baths Half: 0
Baths Total: 1
Days on Site: 7
Exclusions: Alarm and Kwikset lock do not convey.
Exterior: Frame, Wood Siding
Flooring: Carpet, Laminate
HOA Fee: 100/ Monthly
Parcel#: R0130510
Sewer: Public Sewer
Utilities: Electricity Available, Natural Gas Available
Local Schools
High School: Erie
Middle School: Erie
Elementary School: Red Hawk
School District: St Vrain Valley RE-1J
Listed By / Shown By
Listed By
Agency Name: Opendoor Brokerage LLC
Agency Contact: homes@opendoor.com,720-594-2727
Shown By
Agent Name: Alex Tanner
Agent Phone: (719) 272-1462
Agency Title: The Cutting Edge, Realtors
Estimate Your Payment
Estimated Payment
$ 2,805.77 per month $2,388.98 Principal & Interest $275.33 Property Tax $141.46 Homeowner's Insurance
403 Tynan Drive | MLS# 1785669
This single family home located at 403 Tynan Drive , Erie, CO 80516 is currently listed for sale with an asking price of $485,000. This property was built in 1999 and has 3 bedrooms and 1 full baths with 960 sq. ft. Tynan Drive is located in the CANYON CREEK FLG 2 CORRECTION - ER subdivision within the St Vrain Valley RE-1J school district. Search CANYON CREEK FLG 2 CORRECTION - ER real estate on alex.thecuttingedgerealtors.com today.