.png?1762894433)
BEDS3
BATHS2 full 1 partial
SQUARE FEET1,632
MLS#7139567
STATUSActive
PROPERTY TYPEResidential - Single Family
SUBDIVISIONHighpoint
SCHOOLCherry Creek 5
Listing Courtesy of:
LPT Realty
Agency Contact: lindsey@successgroupcolorado.com,303-250-0078

Property Description
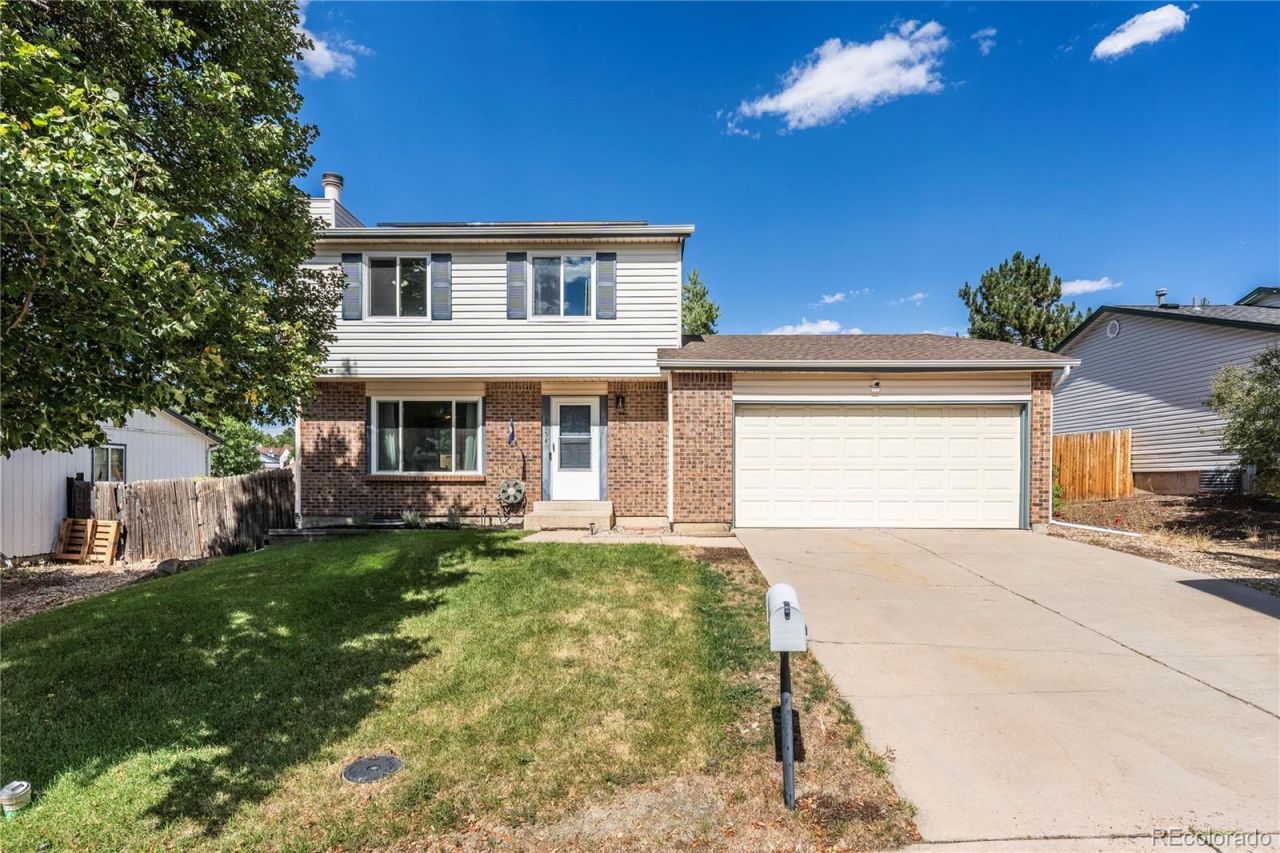
Welcome home to this inviting 3-bedroom, 3-bathroom home with a finished basement in the Highpoint neighborhood and highly regarded Cherry Creek School District. The main level offers a spacious living room with beautiful laminate flooring and a cozy wood-burning fireplace, a dedicated dining area, a functional kitchen with appliances included, and a convenient powder room. Upstairs, youll find three comfortable bedrooms and a full bathroom featuring new tile for a fresh, updated look. The finished basement provides even more living space with the flexibility for a family room, home office, gym, or non-conforming fourth bedroom, along with an additional full bathroom and laundry area with washer and dryer included. Step outside to a spacious backyard with plenty of room to relax, play, or entertain, complete with a large deck featuring a covered section and a separate storage shed. Active solar adds to the homes efficiency. Conveniently located near shopping, dining, parks, schools, Southlands Mall, Buckley Space Force Base, and E-470, this home offers a great combination of space, comfort, and accessibility.
Property Features
Property Type: Residential - Single Family
Basement: Finished, Full
Cooling: Central Air
Fireplaces: 1
Garage: 2 car attached
Heating: Forced Air
Lot Size: 0.14 Acres
Roof Type: Composition
Stories: 2.0
Taxes: $2,525
Year Built: 1982
Amenities
Ceiling Fan(s)
Smoke Free
Playground
Private Yard
Feature Descriptions
Appliances: Dishwasher, Dryer, Microwave, Oven, Range, Refrigerator, Washer
Baths 3/4: 0
Baths Full: 2
Baths Half: 1
Baths Total: 3
Exclusions: Sellers personal property
Exterior: Brick, Frame
Fencing: Full
Fireplace: Living Room
Flooring: Carpet, Tile, Vinyl
Lot: Level, Sprinklers In Front
Parcel#: 031598532
Patio/Porch: Deck, Patio
Sewer: Public Sewer
Water: Public
Window: Triple Pane Windows
Local Schools
High School: Eaglecrest
Middle School: Horizon
Elementary School: Sunrise
School District: Cherry Creek 5
Listed By / Shown By
Listed By
Agency Name: LPT Realty
Agency Contact: lindsey@successgroupcolorado.com,303-250-0078
Shown By
Agent Name: Alex Tanner
Agent Phone: (719) 272-1462
Agency Title: The Cutting Edge, Realtors
Estimate Your Payment
Estimated Payment
$ 2,558.25 per month $2,216.58 Principal & Interest $210.42 Property Tax $131.25 Homeowner's Insurance
3954 S Bahama Street | MLS# 7139567
This single family home located at 3954 S Bahama Street, Aurora, CO 80013 is currently listed for sale with an asking price of $450,000. This property was built in 1982 and has 3 bedrooms and 2 full and 1 partial baths with 1632 sq. ft. S Bahama Street is located in the Highpoint subdivision within the Cherry Creek 5 school district. Search Highpoint real estate on alex.thecuttingedgerealtors.com today.