.png?1762894433)
BEDS2
BATHS1 full
SQUARE FEET1,627
MLS#5384327
STATUSActive
PROPERTY TYPEResidential - Single Family
SUBDIVISIONSunnyside
SCHOOLDenver 1
Listing Courtesy of:
RE/MAX Professionals
Agency Contact: 303-619-4880

Property Description
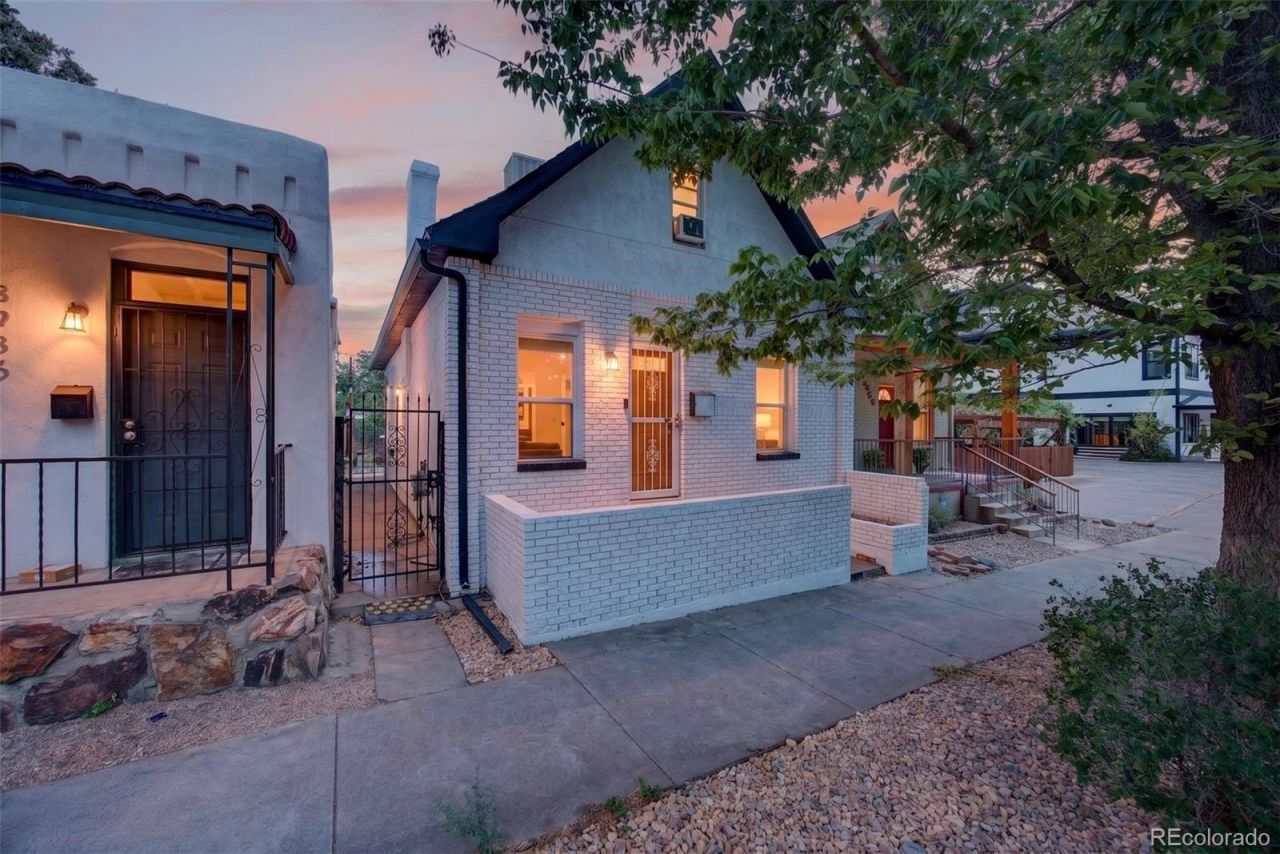
Adorable and well-maintained single-family home in the highly desirable Sunnyside/Lo-Hi neighborhood! This charming 2-bedroom, 1-bath home is filled with natural light and offers comfortable living spaces with plenty of character.The main level features a spacious kitchen with generous cabinet space, a dining area, and a large family room perfect for relaxing or entertaining. The finished basement offers flexible additional space for a home office, family room, gym, or creative space, plus a separate laundry room.Step outside to enjoy the private backyard?perfect for gardening, entertaining, or relaxing. A dedicated off-street parking space off the alley provides easy access directly into the kitchen. Recent updates include a new furnace and a new water heater.Enjoy an incredible location within walking distance of popular restaurants, nightlife, and neighborhood amenities. With convenient access to I-25, I-70, and light rail, this home offers the perfect combination of charm, location, and convenience
Property Features
Property Type: Residential - Single Family
Basement: Finished
Cooling: Air Conditioning-Room
Heating: Forced Air
Lot Size: 0.04 Acres
Roof Type: Composition
Stories: 2.0
Taxes: $3,533
Year Built: 1911
Amenities
Butcher Counters
Ceiling Fan(s)
Eat-in Kitchen
Kitchen Island
Smoke Free
Private Yard
Feature Descriptions
Appliances: Dishwasher, Microwave, Range, Refrigerator
Baths 3/4: 1
Baths Full: 0
Baths Half: 0
Baths Total: 1
Days on Site: 2
Exclusions: None
Exterior: Brick, Frame
Fencing: Partial
Flooring: Laminate, Tile
Lot: Level, Many Trees
Parcel#: 2214-40-006
Patio/Porch: Patio
Security: Carbon Monoxide Detector(s), Smoke Detector(s)
Sewer: Public Sewer
Water: Public
Local Schools
High School: North
Middle School: Strive Sunnyside
Elementary School: Trevista at Horace Mann
School District: Denver 1
Listed By / Shown By
Listed By
Agency Name: RE/MAX Professionals
Agency Contact: 303-619-4880
Shown By
Agent Name: Alex Tanner
Agent Phone: (719) 272-1462
Agency Title: The Cutting Edge, Realtors
Estimate Your Payment
Estimated Payment
$ 3,419.64 per month $2,950.52 Principal & Interest $294.42 Property Tax $174.71 Homeowner's Insurance
3934 Pecos Street | MLS# 5384327
This single family home located at 3934 Pecos Street , Denver, CO 80211 is currently listed for sale with an asking price of $599,000. This property was built in 1911 and has 2 bedrooms and 1 full baths with 1627 sq. ft. Pecos Street is located in the Sunnyside subdivision within the Denver 1 school district. Search Sunnyside real estate on alex.thecuttingedgerealtors.com today.