.png?1762894433)
BEDS3
BATHS1 full 1 partial
SQUARE FEET1,840
MLS#9003699
STATUSActive
PROPERTY TYPEResidential - Townhouse
SUBDIVISIONSmoke Tree Townhomes
SCHOOLAcademy 20
Listing Courtesy of:
Walston Group Real Estate
Agency Contact: janelle@walstongroup.com,719-477-1410

Property Description
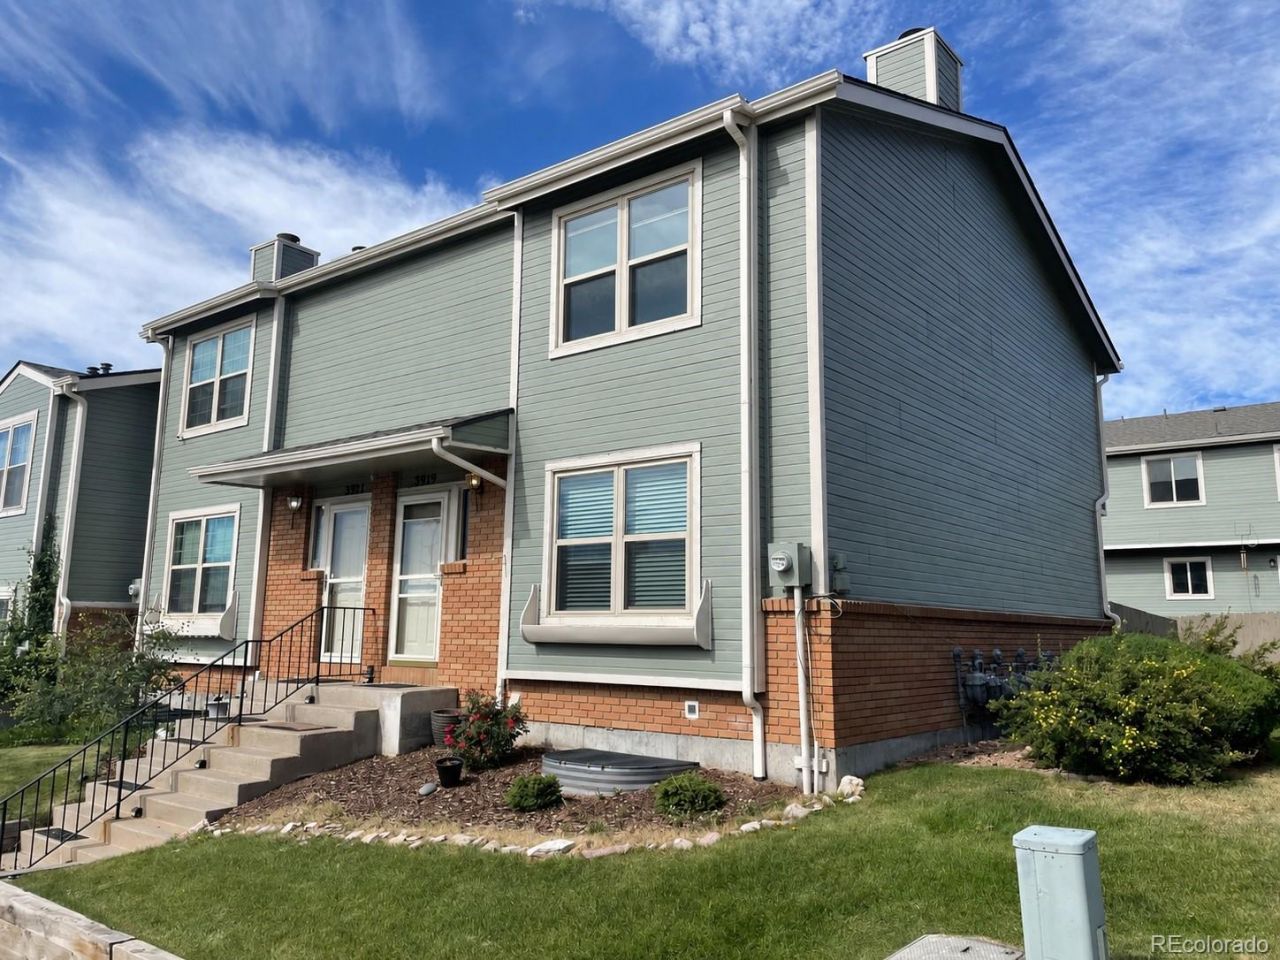
This 3-bedroom end-unit townhome offers a functional floor plan in a central Briargate location and an opportunity for the next owner to add value through cosmetic improvements and personal updates. The main level features a spacious living area, an open kitchen with granite countertops, stainless steel appliances, and ample cabinet and counter space, a dining area with access to the private fenced backyard, and a convenient powder bath. Upstairs, youll find three bedrooms and a full bathroom with double sinks that can be accessed from both the hallway and the primary bedroom. The unfinished basement provides additional storage or room to expand. Located near District 20 schools, parks, shopping, dining, and major commuter routes, this property offers strong potential in a sought-after location.
Property Features
Property Type: Residential - Townhouse
Basement: Unfinished
Cooling: None
Fireplaces: 1
Heating: Forced Air, Natural Gas
Lot Size: 0.02 Acres
Roof Type: Composition
Stories: 2.0
Taxes: $1,358
Year Built: 1986
Amenities
Ceiling Fan(s)
Granite Counters
Pantry
Feature Descriptions
Appliances: Dishwasher, Dryer, Microwave, Oven, Refrigerator, Washer
Baths 3/4: 0
Baths Full: 1
Baths Half: 1
Baths Total: 2
Days on Site: 1
Exclusions: None
Exterior: Brick, Frame
Fencing: Partial
Fireplace: Living Room, Wood Burning
Flooring: Carpet, Tile, Vinyl
HOA Fee: 238/ Monthly
Laundry: In Unit
Lot: Corner Lot
Parcel#: 6302304113
Parking: Asphalt
Parking Notes: Asphalt
Pets Allowed: Yes
Sewer: Public Sewer
Utilities: Electricity Connected, Natural Gas Connected
Water: Public
Window: Window Coverings
Local Schools
High School: Liberty
Middle School: Timberview
Elementary School: Prairie Hills
School District: Academy 20
Listed By / Shown By
Listed By
Agency Name: Walston Group Real Estate
Agency Contact: janelle@walstongroup.com,719-477-1410
Shown By
Agent Name: Alex Tanner
Agent Phone: (719) 272-1462
Agency Title: The Cutting Edge, Realtors
Estimate Your Payment
Estimated Payment
$ 1,495.78 per month $1,305.32 Principal & Interest $113.17 Property Tax $77.29 Homeowner's Insurance
3919 Smoke Tree Drive | MLS# 9003699
This townhouse located at 3919 Smoke Tree Drive , Colorado Springs, CO 80920 is currently listed for sale with an asking price of $265,000. This property was built in 1986 and has 3 bedrooms and 1 full and 1 partial baths with 1840 sq. ft. Smoke Tree Drive is located in the Smoke Tree Townhomes subdivision within the Academy 20 school district. Search Smoke Tree Townhomes real estate on alex.thecuttingedgerealtors.com today.