.png?1762894433)
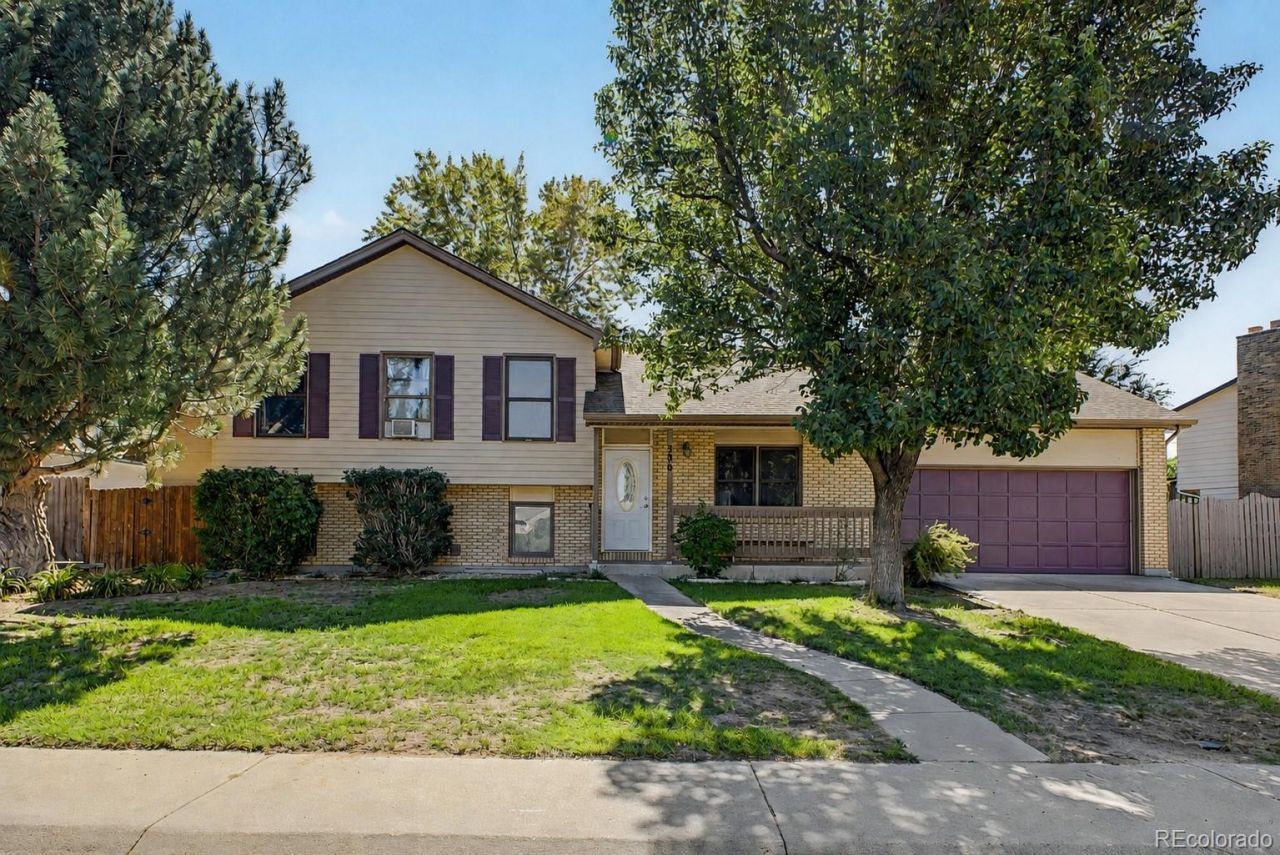
BEDS4
BATHS3 full
SQUARE FEET1,736
MLS#3662001
STATUSActive
PROPERTY TYPEResidential - Single Family
SUBDIVISIONCottonwood Vista
SCHOOLSchool District 27-J
Listing Courtesy of:
Estrada Real Estate Group
Agency Contact: tiana@estradarealestategroup.com,303-918-6465

Property Description
Welcome home to this updated 4 bedroom, 3 bath home offering the perfect combination of style, space, and an incredible location backing to open space! Step inside to find newer flooring throughout and an updated interior designed for both everyday living and entertaining. The heart of the home is the updated kitchen, featuring a huge center island that provides plenty of room for gathering, meal prep, and casual dining. Relax in the spacious family room with a custom fireplace that creates the perfect focal point for the space. The primary bedroom features an updated private bathroom and double closets for added storage. Three additional bedrooms and two more bathrooms provide plenty of flexibility for guests or a home office. Outside, the private backyard is made even better by the open space directly behind the home, offering added privacy and a peaceful setting with no neighbors immediately behind you. Complete with a two-car attached garage and updates throughout, this move-in-ready home checks all the boxes. Dont miss your opportunity to make it yours!
Property Features
Property Type: Residential - Single Family
Cooling: Air Conditioning-Room
Fireplaces: 1
Garage: 2 car attached
Heating: Forced Air, Natural Gas
Lot Size: 0.18 Acres
Roof Type: Composition
Taxes: $3,466
Year Built: 1992
Amenities
Ceiling Fan(s)
Eat-in Kitchen
Kitchen Island
Open Floorplan
Stone Counters
Walk-In Closet(s)
Private Yard
Feature Descriptions
Appliances: Dishwasher, Disposal, Microwave, Range, Refrigerator
Baths 3/4: 2
Baths Full: 1
Baths Half: 0
Baths Total: 3
Exclusions: Sellers Personal Property, Washer and Dryer
Exterior: Frame
Fencing: Full
Fireplace: Family Room
Flooring: Vinyl
Lot: Open Space
Parcel#: R0006674
Patio/Porch: Covered, Front Porch, Patio
Security: Carbon Monoxide Detector(s), Smoke Detector(s)
Sewer: Public Sewer
Local Schools
High School: Brighton
Middle School: Overland Trail
Elementary School: Mary E Pennock
School District: School District 27-J
Listed By / Shown By
Listed By
Agency Name: Estrada Real Estate Group
Agency Contact: tiana@estradarealestategroup.com,303-918-6465
Shown By
Agent Name: Alex Tanner
Agent Phone: (719) 272-1462
Agency Title: The Cutting Edge, Realtors
Estimate Your Payment
Estimated Payment
$ 2,793.19 per month $2,364.35 Principal & Interest $288.83 Property Tax $140.00 Homeowner's Insurance
386 S 33rd Avenue | MLS# 3662001
This single family home located at 386 S 33rd Avenue, Brighton, CO 80601 is currently listed for sale with an asking price of $480,000. This property was built in 1992 and has 4 bedrooms and 3 full baths with 1736 sq. ft. S 33rd Avenue is located in the Cottonwood Vista subdivision within the School District 27-J school district. Search Cottonwood Vista real estate on alex.thecuttingedgerealtors.com today.