.png?1762894433)
BEDS2
BATHS1 full
SQUARE FEET959
MLS#7408300
STATUSActive
PROPERTY TYPEResidential - Condominium
SUBDIVISIONCity Park South
SCHOOLDenver 1
Listing Courtesy of:
The Agency - Denver
Agency Contact: KelsiW@TheAgencyRE.com,832-392-1797

Property Description
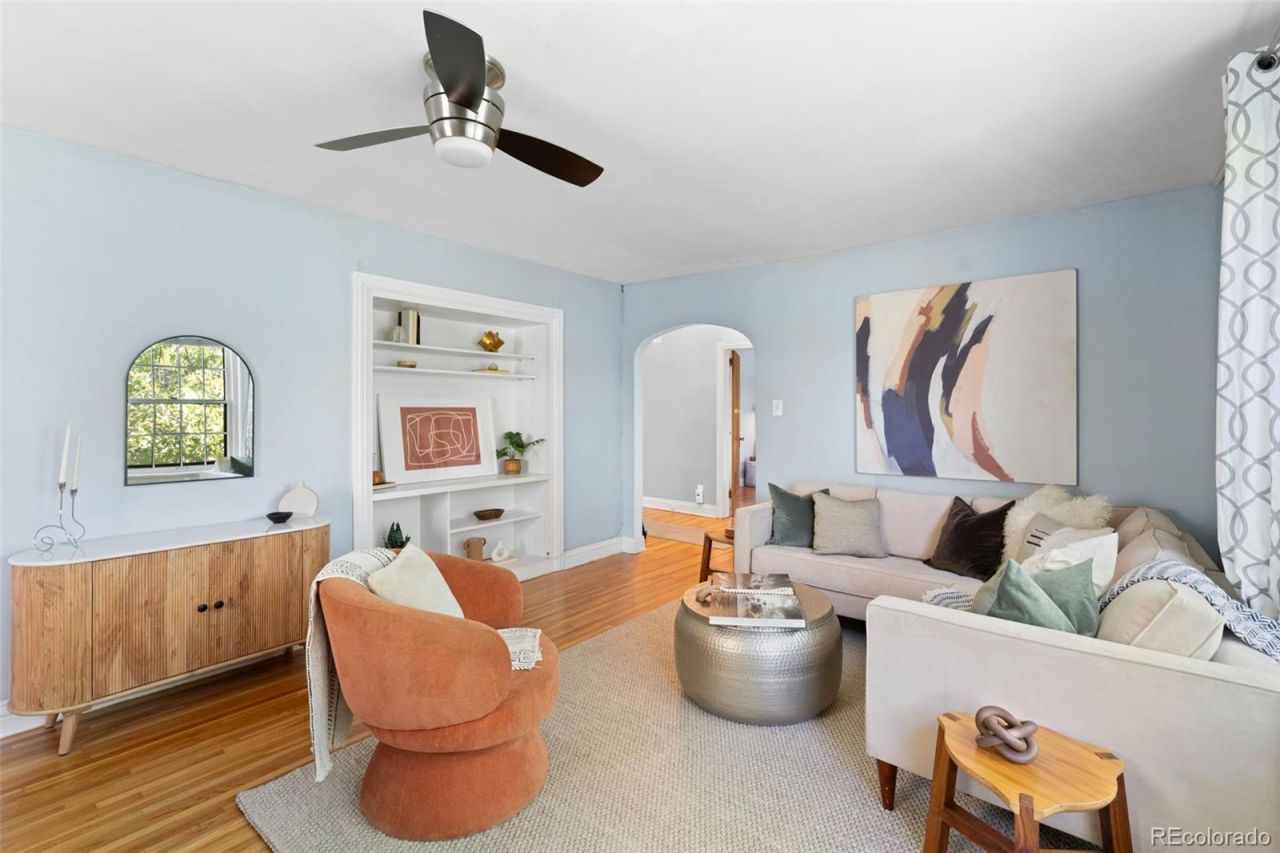
Overlooking City Park, this second-floor residence in a historic 9-unit Denver building blends character with comfort. Oversized windows and hardwood floors fill the home with light, opening onto a spacious living room and distinct dining area. The updated kitchen offers modern finishes, while the primary bedroom includes a walk-in closet. A second, non-conforming bedroom off the living room flexes as an office, guest room, or studio.The home includes a rare one-car garage and a private basement storage unit (approx. 3 x 7), plus resident access to coin laundry and a gated, fenced perennial English garden ? a peaceful retreat steps from home. Just across from City Park and walking distance to East Colfaxs restaurants and cafés.Roof replaced 2022.HOA INCLUDES: gas, heat, insurance, snow removal, trash, sewer, grounds and structural maintenance, exterior maintenance (excluding roof), coin laundry, garden area, gated yard, and storage.
Property Features
Property Type: Residential - Condominium
Cooling: Air Conditioning-Room
Garage: 1
Heating: Radiant
Roof Type: Spanish Tile
Stories: 2.0
Taxes: $2,036
Year Built: 1930
Amenities
Garden
Private Yard
Feature Descriptions
Appliances: Dishwasher, Microwave, Oven, Range, Range Hood, Refrigerator
Association Amenities: Coin Laundry, Garden Area, Gated, Storage
Baths 3/4: 0
Baths Full: 1
Baths Half: 0
Baths Total: 1
Days on Site: 1
Exclusions: Sellers personal property and any staging items.
Exterior: Brick
Flooring: Tile, Wood
HOA Fee: 482/ Monthly
Parcel#: 2364-02-031
Patio/Porch: Patio
Pets Allowed: Cats OK, Dogs OK
Security: Security Entrance
Sewer: Public Sewer
Special View Info: City
Units: 8
Water: Public
Local Schools
High School: East
Middle School: Morey
Elementary School: Teller
School District: Denver 1
Listed By / Shown By
Listed By
Agency Name: The Agency - Denver
Agency Contact: KelsiW@TheAgencyRE.com,832-392-1797
Shown By
Agent Name: Alex Tanner
Agent Phone: (719) 272-1462
Agency Title: The Cutting Edge, Realtors
Estimate Your Payment
Estimated Payment
$ 2,021.85 per month $1,748.64 Principal & Interest $169.67 Property Tax $103.54 Homeowner's Insurance
3850 E 17th Avenue, Unit 5 | MLS# 7408300
This condo located at 3850 E 17th Avenue, Unit 5, Denver, CO 80206 is currently listed for sale with an asking price of $355,000. This property was built in 1930 and has 2 bedrooms and 1 full baths with 959 sq. ft. E 17th Avenue, Unit 5 is located in the City Park South subdivision within the Denver 1 school district. Search City Park South real estate on alex.thecuttingedgerealtors.com today.