.png?1762894433)
BEDS3
BATHS2 full 1 partial
SQUARE FEET1,766
MLS#8400976
STATUSActive
PROPERTY TYPEResidential - Single Family
SUBDIVISIONCole
SCHOOLDenver 1
Listing Courtesy of:
Your Castle Realty LLC
Agency Contact: Andrew@AndrewKeal.com,720-412-0232

Property Description
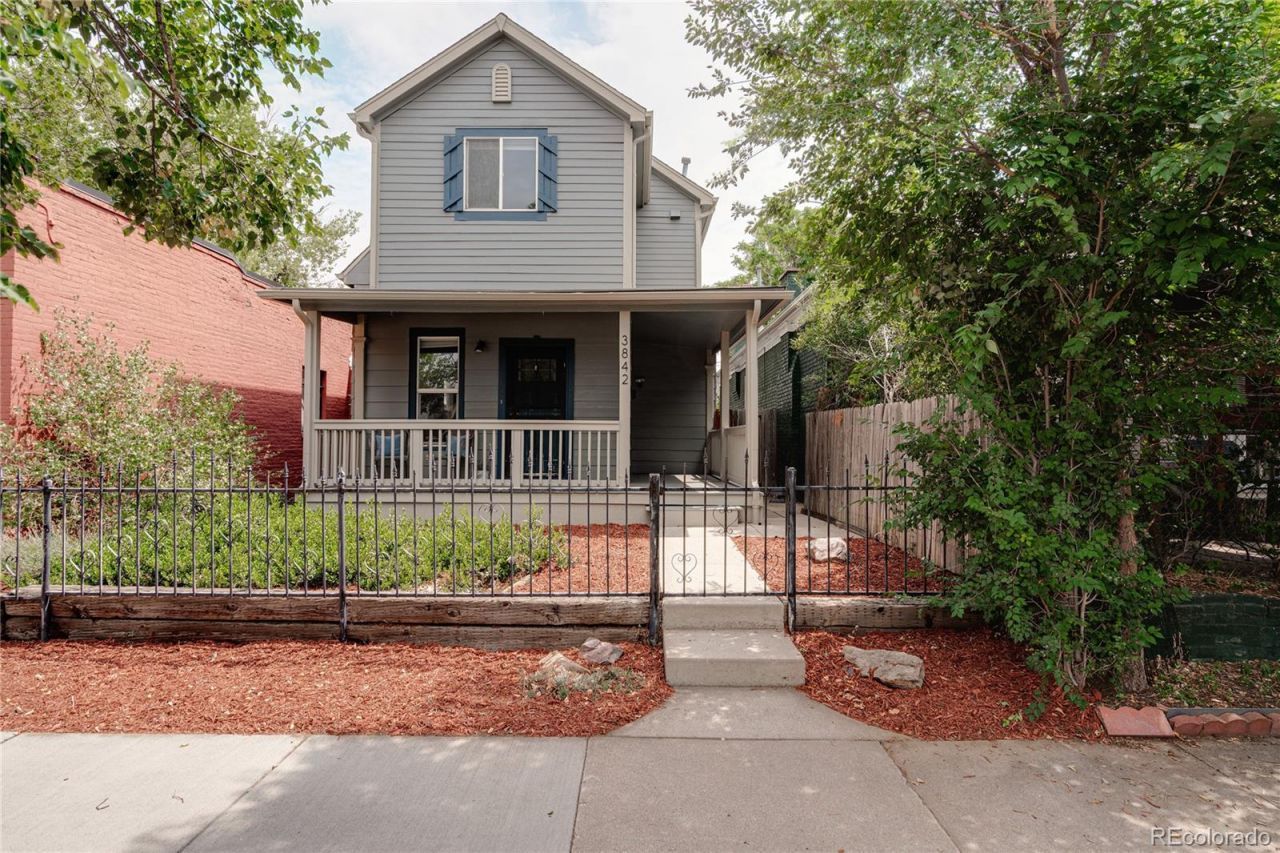
Dont miss your opportunity to own this updated single-family home in the heart of the vibrant Cole neighborhood! A welcoming wrap-around front porch greets you, complemented by a low maintenance xeriscaped front yard. Step inside to a flowing main level complete with a powder room, updated kitchen, and a cozy living room with a fireplace perfect for movie nights. Upstairs a hallway leads to a large primary suite complete with ample closet space and an en-suite bathroom featuring a double vanity and a walk-in shower. Two additional bedrooms and an updated bathroom complete the second level. Out back you will find a spacious patio with garden beds leading to a 2-car garage. Located adjacent to the 39th Avenue Greenway, this home is centrally located with a variety of restaurants, trails, and community gardens offering easy access to downtown Denver, Rino, and so much more!
Property Features
Property Type: Residential - Single Family
Basement: Cellar, Unfinished
Cooling: Central Air
Garage: 2
Heating: Forced Air
Lot Size: 0.08 Acres
Roof Type: Composition
Stories: 2.0
Taxes: $3,627
Year Built: 1888
Amenities
Garden
Feature Descriptions
Appliances: Dishwasher, Dryer, Range, Refrigerator, Washer
Baths 3/4: 0
Baths Full: 2
Baths Half: 1
Baths Total: 3
Days on Site: 1
Exclusions: Personal Property and Staging Items
Exterior: Frame
Fencing: Partial
Laundry: In Unit
Lot: Greenbelt, Level
Parcel#: 2234-09-018
Patio/Porch: Front Porch
Sewer: Public Sewer
Water: Public
Local Schools
High School: Manual
Middle School: DSST: Cole
Elementary School: Wyatt
School District: Denver 1
Listed By / Shown By
Listed By
Agency Name: Your Castle Realty LLC
Agency Contact: Andrew@AndrewKeal.com,720-412-0232
Shown By
Agent Name: Alex Tanner
Agent Phone: (719) 272-1462
Agency Title: The Cutting Edge, Realtors
Estimate Your Payment
Estimated Payment
$ 4,084.87 per month $3,571.16 Principal & Interest $302.25 Property Tax $211.46 Homeowner's Insurance
3842 N High Street | MLS# 8400976
This single family home located at 3842 N High Street , Denver, CO 80205 is currently listed for sale with an asking price of $725,000. This property was built in 1888 and has 3 bedrooms and 2 full and 1 partial baths with 1766 sq. ft. N High Street is located in the Cole subdivision within the Denver 1 school district. Search Cole real estate on alex.thecuttingedgerealtors.com today.