.png?1762894433)
BEDS7
BATHS4 full 1 partial
SQUARE FEET5,201
MLS#2762460
STATUSPending
PROPERTY TYPEResidential - Single Family
SUBDIVISIONBerkeley
SCHOOLDenver 1
Listing Courtesy of:
Compass - Denver
Agency Contact: lucy@newillkaspargroup.com,301-440-0147

Property Description
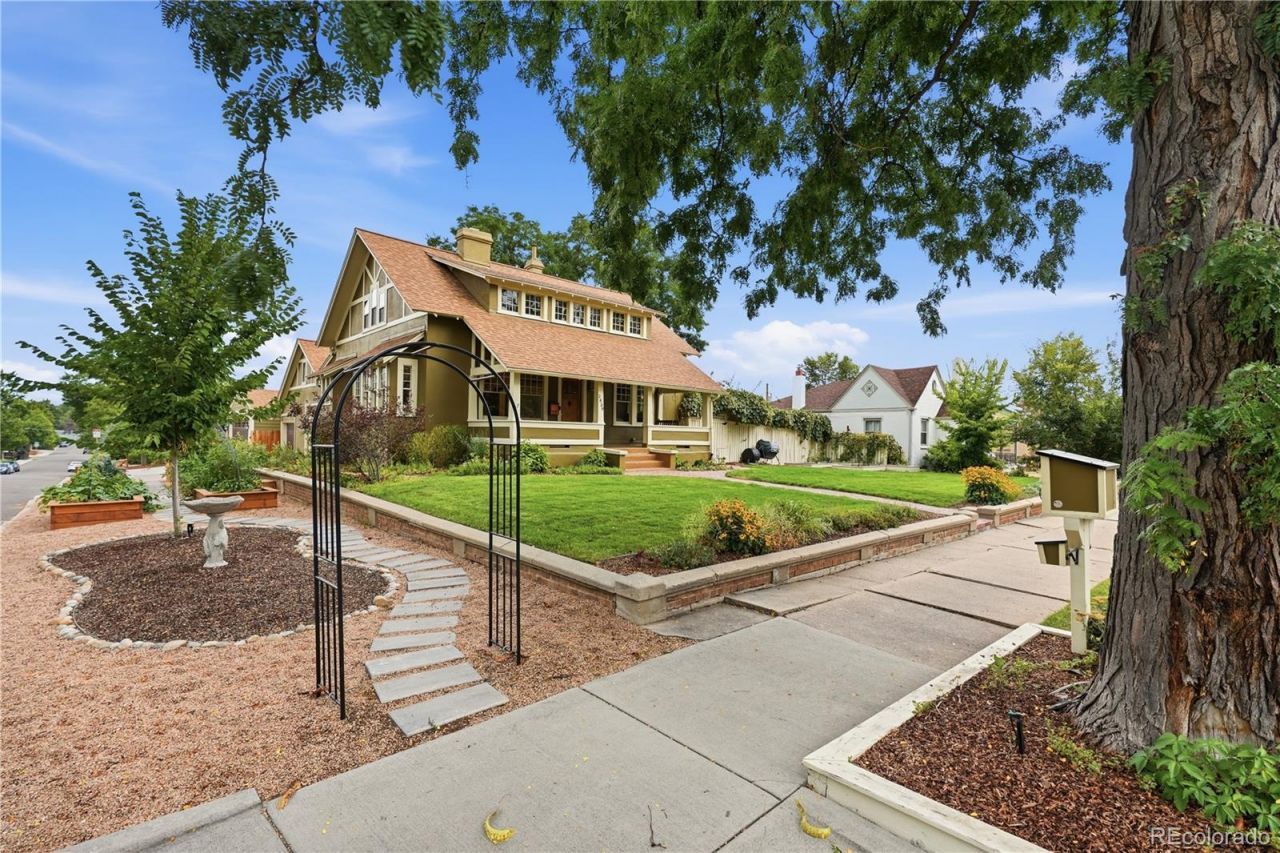
There are homes that check boxes?and then there are homes you simply cant recreate. 3839 W 46th Ave is firmly the latter. Set on a rare 11,500 SF corner lot in Berkeley, this historic yet thoughtfully updated Craftsman offers 5,000+ SF of living space?an extraordinary combination of scale, character, luxury, and land this close to Tennyson. Timeless architecture shines through the welcoming porch, original hardwood floors, stained glass, and preserved built-ins that ground the home in its history. At the heart of the home, a newly completed, fully reimagined forever kitchen was curated with no expense spared, featuring top-of-the-line Viking appliances, bespoke cabinetry, expansive pantry, integrated Sonos ceiling speakers, and layered lighting with dimmers throughout. The renovation also adds a powder room with romantic wallpaper and practical laundry room with Dutch door. The main-floor primary suite is a true retreat with seating area, dual walk-in closets, and five-piece bath. Additional living space includes a basement with speakeasy-style bar, wine cellar, newly renovated bathroom, and private yard access?ideal for entertaining or multigenerational living. Wellness spaces include a gym, yoga studio, and sauna. Outside, the expansive yard creates an almost rural feel, with mature landscaping, multiple seating areas, and custom patio with gas fireplace for year-round enjoyment. A hot tub adds to the retreat setting, while raised beds, chicken coop, and fruit grove with strawberries, raspberries, grapevines, peach trees, and apple trees create a private-homestead lifestyle in the city. Yet youre just blocks from Tennyson Street and three blocks from Centennial Elementary. Highlights include a three-car garage and owned solar panels. A historic Craftsman of this scale is rare; one on a lot like this is even rarer. Together, they create a true Berkeley unicorn, blending history, space, and lifestyle in one of Denvers most sought-after neighborhoods.
Property Features
Property Type: Residential - Single Family
Basement: Daylight, Exterior Entry, Finished, Walk-Out Access
Cooling: Air Conditioning-Room, Central Air
Fireplaces: 1
Garage: 3 car attached
Heating: Baseboard, Forced Air, Hot Water, Natural Gas
Home Style: Bungalow, Traditional
Lot Size: 0.26 Acres
Roof Type: Composition
Stories: 2.0
Taxes: $7,772
Year Built: 1908
Amenities
Breakfast Bar
Built-in Features
Ceiling Fan(s)
Eat-in Kitchen
Five Piece Bath
Kitchen Island
Pantry
Primary Suite
Smoke Free
Walk-In Closet(s)
Wet Bar
Barbecue
Fire Pit
Garden
Gas Grill
Playground
Private Yard
Rain Gutters
Spa/Hot Tub
Feature Descriptions
Appliances: Dishwasher, Disposal, Dryer, Gas Water Heater, Microwave, Range, Range Hood, Refrigerator, Washer
Baths 3/4: 2
Baths Full: 2
Baths Half: 1
Baths Total: 5
Days on Site: 7
Exclusions: staging items
Exterior: Frame, Stucco
Fencing: Full
Fireplace: Living Room
Flooring: Carpet, Tile, Wood
Hot Tub: Yes
Laundry: In Unit
Lot: Landscaped, Level, Many Trees, Sprinklers In Front, Sprinklers In Rear
Parcel#: 2191-14-039
Patio/Porch: Front Porch, Patio
Sewer: Public Sewer
Utilities: Electricity Connected, Natural Gas Connected
Water: Public
Window: Egress Windows, Skylight(s), Window Coverings
Local Schools
High School: North
Middle School: Skinner
Elementary School: Centennial
School District: Denver 1
Listed By / Shown By
Listed By
Agency Name: Compass - Denver
Agency Contact: lucy@newillkaspargroup.com,301-440-0147
Shown By
Agent Name: Alex Tanner
Agent Phone: (719) 272-1462
Agency Title: The Cutting Edge, Realtors
Estimate Your Payment
Estimated Payment
$ 11,082.48 per month $9,851.48 Principal & Interest $647.67 Property Tax $583.33 Homeowner's Insurance
3839 W 46th Avenue | MLS# 2762460
This single family home located at 3839 W 46th Avenue, Denver, CO 80211 is currently listed for sale with an asking price of $2,000,000. This property was built in 1908 and has 7 bedrooms and 4 full and 1 partial baths with 5201 sq. ft. W 46th Avenue is located in the Berkeley subdivision within the Denver 1 school district. Search Berkeley real estate on alex.thecuttingedgerealtors.com today.