.png?1762894433)
BEDS3
BATHS2 full
SQUARE FEET1,788
MLS#4000665
STATUSActive
PROPERTY TYPEResidential - Single Family
SUBDIVISIONSummer Valley
SCHOOLCherry Creek 5
Listing Courtesy of:
Coldwell Banker Realty 28
Agency Contact: adam027@hotmail.com

Property Description
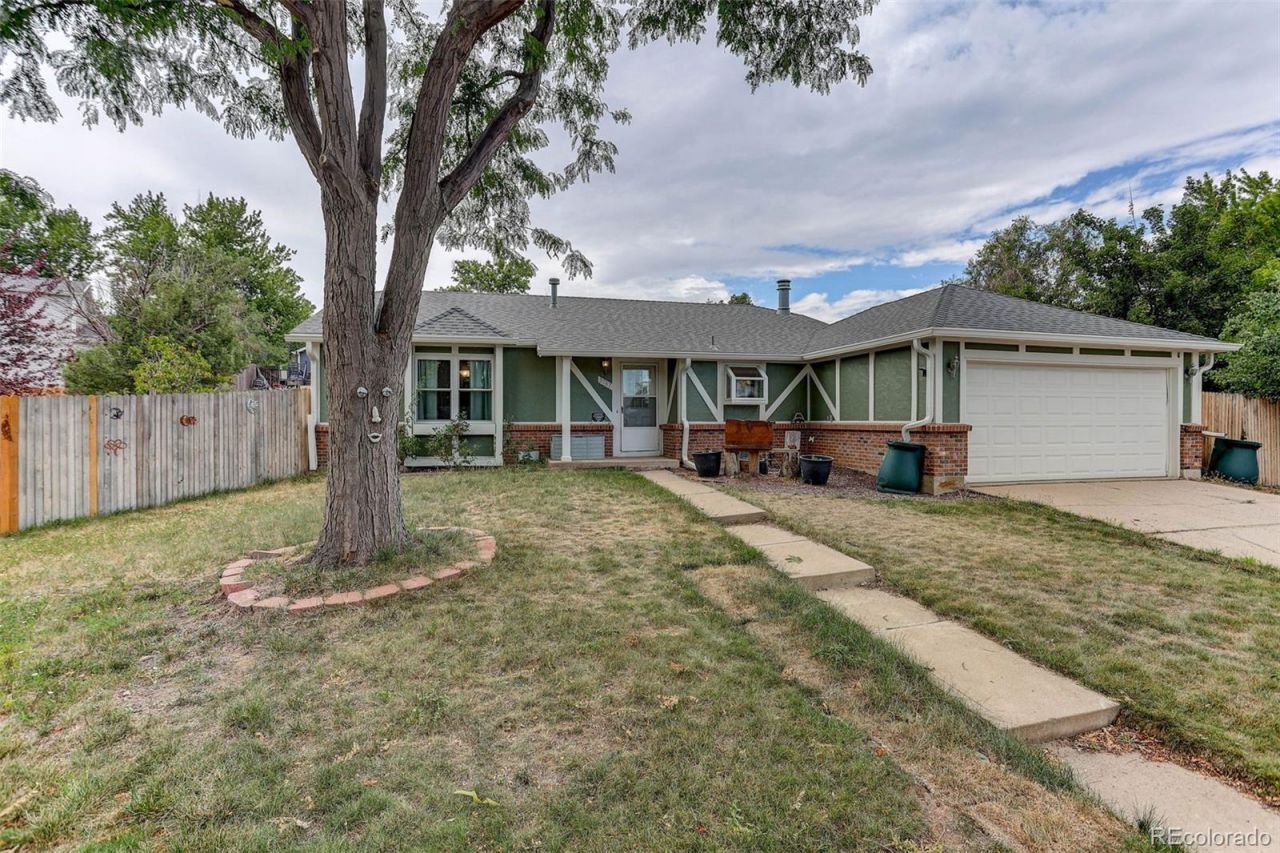
Welcome to this charming home nestled in the established Carriage Place neighborhood of Aurora. Offering three bedrooms, two bathrooms, and nearly 1,800 square feet of living space, this home sits on an expansive quarter-acre lot with endless possibilities for outdoor living, entertaining, or future enhancements.Inside, youll find a functional floor plan featuring spacious living areas, abundant natural light, and comfortable living spaces designed for everyday convenience. The inviting layout provides plenty of room to gather while offering flexibility to make the home your own.Exit outside to enjoy the generous backyard?ideal for gardening, play, pets, or creating your dream outdoor retreat. A two-car garage and mature neighborhood setting add to the homes appeal.Conveniently located near parks, schools, shopping, dining, and major commuter routes, this property offers easy access to everything Aurora has to offer. Whether youre a first-time buyer, investor, or someone looking to personalize a home in a desirable location, this property presents an exceptional opportunity.Dont miss your chance to unlock the potential of this well-located Aurora gem!
Property Features
Property Type: Residential - Single Family
Cooling: Central Air
Fireplaces: 1
Garage: 2 car attached
Heating: Forced Air
Lot Size: 0.25 Acres
Roof Type: Composition
Taxes: $2,609
Year Built: 1978
Amenities
Private Yard
Feature Descriptions
Baths 3/4: 1
Baths Full: 1
Baths Half: 0
Baths Total: 2
Days on Site: 16
Exclusions: Sellers personal Property,
Exterior: Brick, Frame
Lot: Level
Parcel#: 031613965
Parking: 220 Volts
Parking Notes: 220 Volts
Patio/Porch: Deck
Sewer: Community Sewer
Water: Public
Window: Bay Window(s)
Local Schools
High School: Smoky Hill
Middle School: Horizon
Elementary School: Cimarron
School District: Cherry Creek 5
Listed By / Shown By
Listed By
Agency Name: Coldwell Banker Realty 28
Agency Contact: adam027@hotmail.com
Shown By
Agent Name: Alex Tanner
Agent Phone: (719) 272-1462
Agency Title: The Cutting Edge, Realtors
Estimate Your Payment
Estimated Payment
$ 2,617.42 per month $2,265.84 Principal & Interest $217.42 Property Tax $134.17 Homeowner's Insurance
3787 S Richfield Street | MLS# 4000665
This single family home located at 3787 S Richfield Street, Aurora, CO 80013 is currently listed for sale with an asking price of $460,000. This property was built in 1978 and has 3 bedrooms and 2 full baths with 1788 sq. ft. S Richfield Street is located in the Summer Valley subdivision within the Cherry Creek 5 school district. Search Summer Valley real estate on alex.thecuttingedgerealtors.com today.