.png?1762894433)
BEDS3
BATHS2 full
SQUARE FEET2,400
MLS#2441807
STATUSActive
PROPERTY TYPEResidential - Townhouse
SUBDIVISIONThe Timbers
SCHOOLCherry Creek 5
Listing Courtesy of:
Redfin Corporation
Agency Contact: meredith@5280.realestate,720-485-1155

Property Description
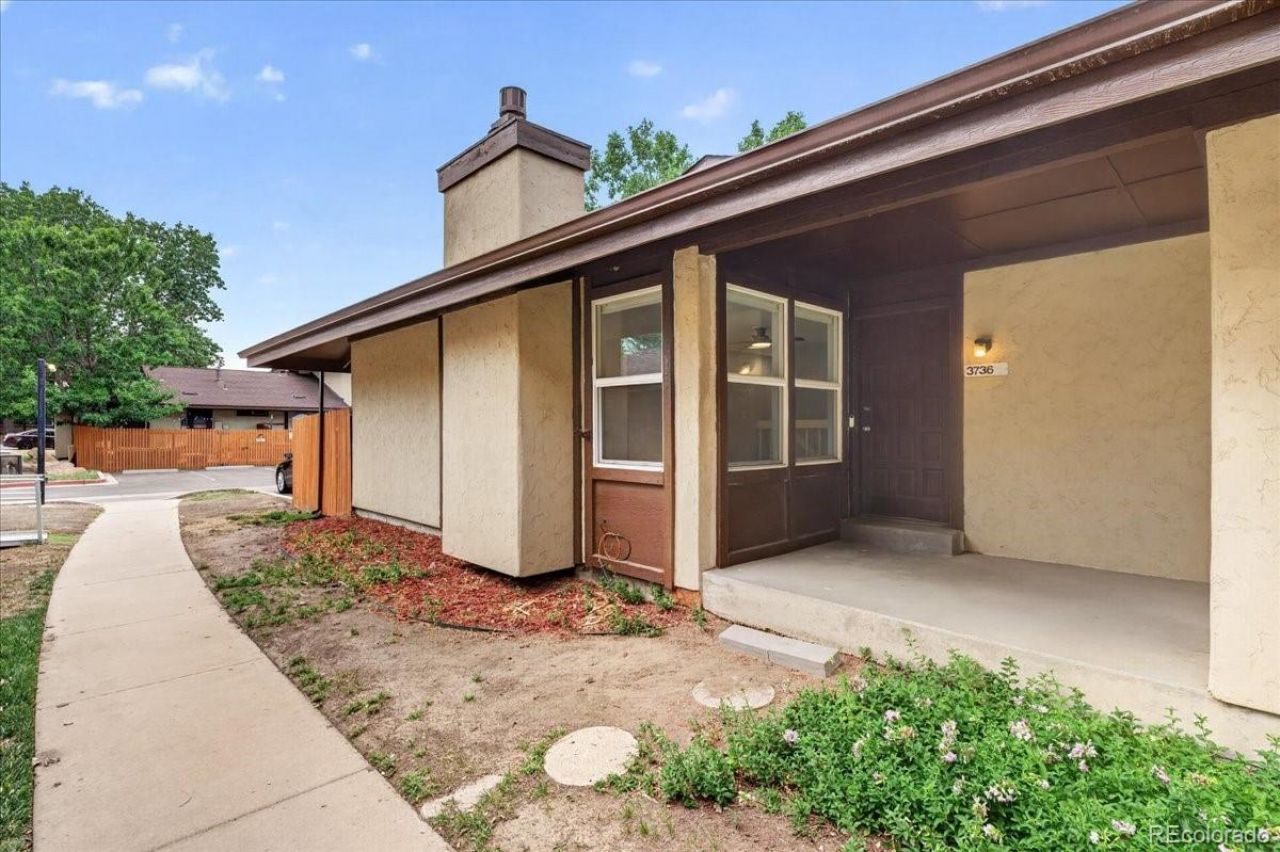
At 2,400 finished square feet, this renovated corner-unit townhome offers uncommon space and privacy, with only one shared wall and all three bedrooms and both baths on the main level. A fully finished basement adds an entire second level of flexible living space, giving you room to spread out, work, entertain, or make the space your own.Renovated in 2024 with an updated kitchen, new carpet, and fresh paint, with additional improvements including a 2025 water heater, built-in coffee nook, and custom closet organization. Out back, a spacious private patio shaded by a mature tree creates a comfortable place to unwind, dine, or enjoy the outdoors.Around the corner from the playground and just three blocks from Meadow Hills Golf Course, tennis, and recreation, with Cherry Creek Reservoir, light rail, the library, and highway access nearby. Residents also enjoy two community pools and a location within the Cherry Creek School District.
Property Features
Property Type: Residential - Townhouse
Basement: Finished, Full
Cooling: Central Air
Fireplaces: 1
Heating: Forced Air
Home Style: Rustic
Roof Type: Composition
Stories: 1.0
Taxes: $2,174
Year Built: 1975
Amenities
Built-in Features
Ceiling Fan(s)
Granite Counters
Open Floorplan
Radon Mitigation System
Smoke Free
Garden
Rain Gutters
Feature Descriptions
Appliances: Cooktop, Dishwasher, Disposal, Dryer, Gas Water Heater, Microwave, Oven, Refrigerator, Washer
Association Amenities: Clubhouse, Parking, Playground, Pool
Baths 3/4: 1
Baths Full: 1
Baths Half: 0
Baths Total: 2
Days on Site: 2
Exclusions: sellers personal property
Exterior: Frame, Stucco, Wood Siding
Fencing: Partial
Fireplace: Family Room, Gas
Flooring: Carpet, Laminate
HOA Fee: 550/ Monthly
Laundry: In Unit
Parcel#: 031661251
Patio/Porch: Covered, Front Porch, Patio
Pets Allowed: Number Limit, Yes
Security: Carbon Monoxide Detector(s), Radon Detector, Smart Cameras, Smoke Detector(s), Video Doorbell
Sewer: Public Sewer
Utilities: Cable Available, Electricity Connected, Natural Gas Connected
Water: Public
Window: Double Pane Windows
Local Schools
High School: Smoky Hill
Middle School: Laredo
Elementary School: Independence
School District: Cherry Creek 5
Listed By / Shown By
Listed By
Agency Name: Redfin Corporation
Agency Contact: meredith@5280.realestate,720-485-1155
Shown By
Agent Name: Alex Tanner
Agent Phone: (719) 272-1462
Agency Title: The Cutting Edge, Realtors
Estimate Your Payment
Estimated Payment
$ 2,304.65 per month $2,004.78 Principal & Interest $181.17 Property Tax $118.71 Homeowner's Insurance
3736 S Fairplay Way | MLS# 2441807
This townhouse located at 3736 S Fairplay Way , Aurora, CO 80014 is currently listed for sale with an asking price of $407,000. This property was built in 1975 and has 3 bedrooms and 2 full baths with 2400 sq. ft. S Fairplay Way is located in the The Timbers subdivision within the Cherry Creek 5 school district. Search The Timbers real estate on alex.thecuttingedgerealtors.com today.