.png?1762894433)
BEDS3
BATHS1 full 1 partial
SQUARE FEET2,076
MLS#3603707
STATUSActive
PROPERTY TYPEResidential - Single Family
SUBDIVISIONNorth Hills
SCHOOLMapleton R-1
Listing Courtesy of:
Brick and Ivy LLC
Agency Contact: jessica@discovermyhome.com,720-261-1244

Property Description
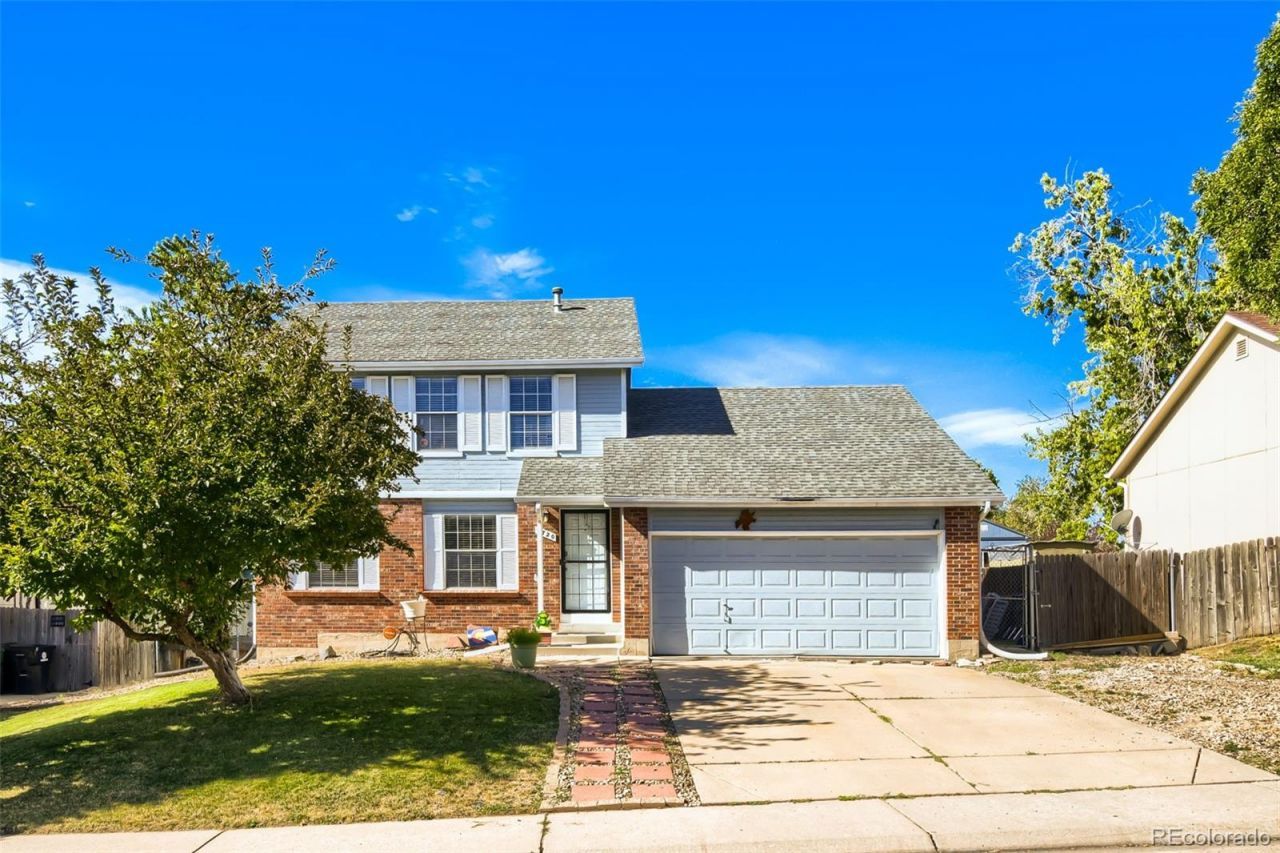
LENDER PAID 2/1 BUY DOWN AVAILABLE WITH PREFERRED LENDER, ASK FOR DETAILS. Welcome to this 3-bedroom, 2-bathroom home in the heart of Thornton! Featuring an inviting open floor plan, this home offers a great layout for everyday living and entertaining. The unfinished basement provides ample storage and an opportunity to create additional living space, a home gym, office, or whatever best fits your needs. Step outside to a large, fully fenced backyard ready for gatherings, play, and outdoor enjoyment with the included playset, trampoline, and firepit. Yard also features a large concrete and brick patio. Youll appreciate the additional off-street parking with plenty of room for an RV or extra vehicles. Conveniently located near parks, grocery stores, restaurants, shopping, major highways, public transportation, and just minutes from the light rail. A fantastic opportunity to make this home your own in a convenient Thornton location!
Property Features
Property Type: Residential - Single Family
Basement: Crawl Space, Interior Entry, Unfinished
Cooling: Central Air
Garage: 2 car attached
Heating: Forced Air, Natural Gas
Home Style: Traditional
Lot Size: 0.16 Acres
Roof Type: Composition
Stories: 2.0
Taxes: $2,942
Year Built: 1986
Amenities
Breakfast Bar
Ceiling Fan(s)
Laminate Counters
Fire Pit
Garden
Playground
Private Yard
Feature Descriptions
Appliances: Dishwasher, Disposal, Microwave, Oven, Range, Refrigerator
Baths 3/4: 0
Baths Full: 1
Baths Half: 1
Baths Total: 2
Exclusions: Washer, Dryer, Pool and Sellers Personal Property
Exterior: Brick, Frame
Fencing: Full
Flooring: Carpet, Laminate
Laundry: Laundry Closet
Lot: Landscaped, Near Public Transit
Parcel#: R0040509
Patio/Porch: Patio
Security: Carbon Monoxide Detector(s), Smoke Detector(s), Video Doorbell
Sewer: Public Sewer
Water: Public
Window: Double Pane Windows
Local Schools
High School: Academy
Middle School: Meadow K-8
Elementary School: Meadow K-8
School District: Mapleton R-1
Listed By / Shown By
Listed By
Agency Name: Brick and Ivy LLC
Agency Contact: jessica@discovermyhome.com,720-261-1244
Shown By
Agent Name: Alex Tanner
Agent Phone: (719) 272-1462
Agency Title: The Cutting Edge, Realtors
Estimate Your Payment
Estimated Payment
$ 2,697.35 per month $2,315.10 Principal & Interest $245.17 Property Tax $137.08 Homeowner's Insurance
3720 E 99th Way | MLS# 3603707
This single family home located at 3720 E 99th Way , Denver, CO 80229 is currently listed for sale with an asking price of $470,000. This property was built in 1986 and has 3 bedrooms and 1 full and 1 partial baths with 2076 sq. ft. E 99th Way is located in the North Hills subdivision within the Mapleton R-1 school district. Search North Hills real estate on alex.thecuttingedgerealtors.com today.