.png?1762894433)
BEDS4
BATHS3 full 1 partial
SQUARE FEET3,850
MLS#2654966
STATUSActive
PROPERTY TYPEResidential - Single Family
SUBDIVISIONMacanta
SCHOOLDouglas RE-1
Listing Courtesy of:
LIV Sotheby's International Realty
Agency Contact: LindaClure@hotmail.com,720-849-6678

Property Description
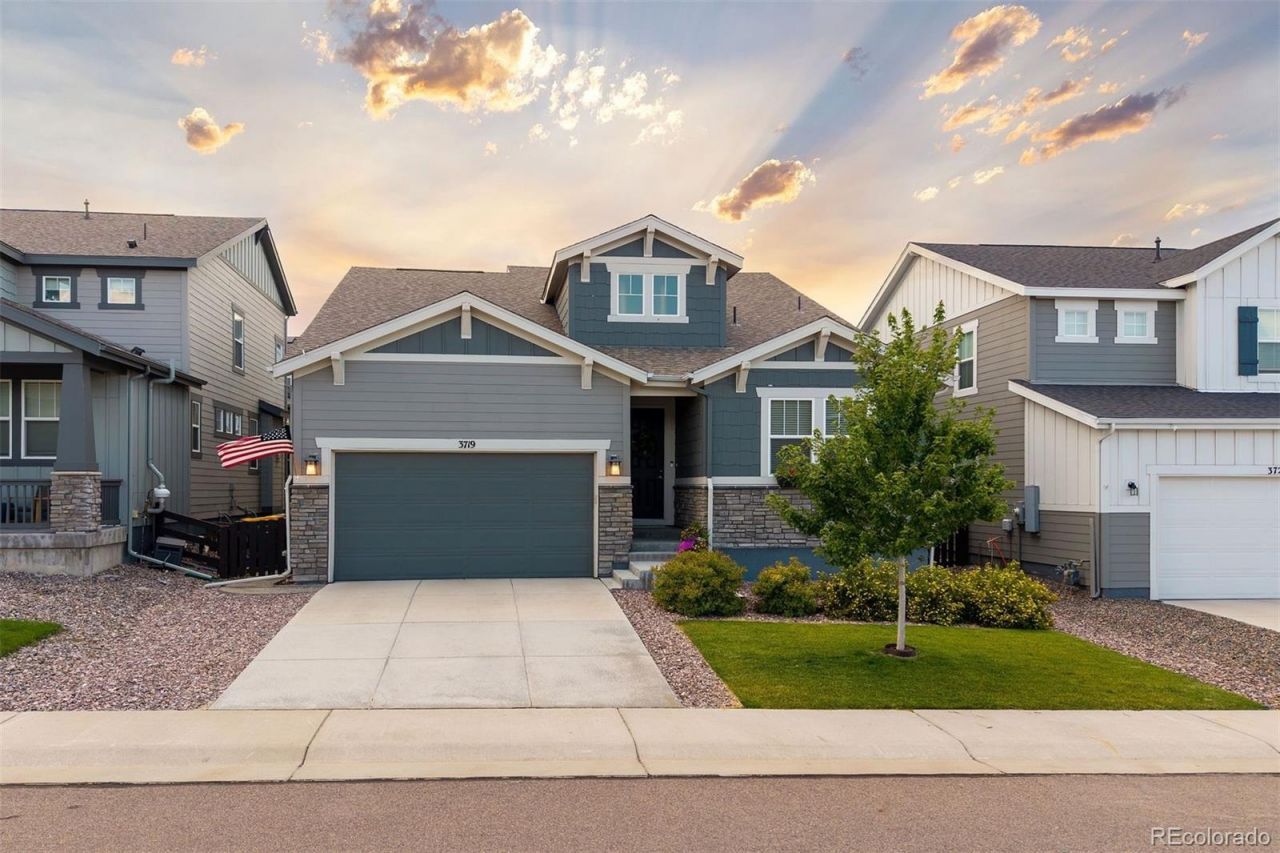
Gorgeous ranch-style living in sought-after Macanta subarea in Castle Rock! Whats special: Cul-de-sac / Lovely Patio / Recently Professionally Finished Basement With Wetbar/ Single Level Living / Custom Closet System in primary. This beautifully maintained home features a fantastic upgraded kitchen with a gas stove, stainless appliances, Corian counter tops, kitchen island, and a pantry. 4 bedrooms plus a main-level office, an inviting open layout, and a finished basement with an additional bedroom and bath, fantastic wet bar, and spacious recreation area?perfect for entertaining or relaxing. Step outside to the beautifully maintained, fully fenced yard and enjoy Colorado living at its best. Macanta offers wonderful community amenities, trails, parks, and open space, while shopping, dining, major routes, and Douglas County schools are all conveniently nearby. A wonderful opportunity to enjoy the best of Castle Rock living!
Property Features
Property Type: Residential - Single Family
Basement: Finished
Cooling: Central Air
Fireplaces: 1
Garage: 2 car attached
Heating: Forced Air
Lot Size: 0.13 Acres
Roof Type: Composition
Stories: 1.0
Taxes: $7,172
Year Built: 2022
Amenities
Ceiling Fan(s)
Corian Counters
Eat-in Kitchen
Five Piece Bath
Jack & Jill Bathroom
Kitchen Island
Primary Suite
Feature Descriptions
Appliances: Bar Fridge, Dishwasher, Disposal, Dryer, Microwave, Oven, Refrigerator, Washer
Association Amenities: Clubhouse, Fitness Center, Pool, Trail(s)
Baths 3/4: 1
Baths Full: 2
Baths Half: 1
Baths Total: 4
Days on Site: 9
Exclusions: Seller`s personal property, All TVs and mounts (other than TV in storage area in bsmt), drapes in all bedrooms, shelves in garage, refrigerator and freezer in basement storage area.
Exterior: Frame
Fencing: Full
Fireplace: Family Room
Flooring: Laminate
HOA Fee: 100/ Monthly
Laundry: In Unit
Parcel#: R0608597
Patio/Porch: Patio
Sewer: Public Sewer
Water: Public
Local Schools
High School: Douglas County
Middle School: Mesa
Elementary School: Sage Canyon
School District: Douglas RE-1
Listed By / Shown By
Listed By
Agency Name: LIV Sotheby's International Realty
Agency Contact: LindaClure@hotmail.com,720-849-6678
Shown By
Agent Name: Alex Tanner
Agent Phone: (719) 272-1462
Agency Title: The Cutting Edge, Realtors
Estimate Your Payment
Estimated Payment
$ 4,510.72 per month $3,694.30 Principal & Interest $597.67 Property Tax $218.75 Homeowner's Insurance
3719 Mojo Court | MLS# 2654966
This single family home located at 3719 Mojo Court , Castle Rock, CO 80108 is currently listed for sale with an asking price of $750,000. This property was built in 2022 and has 4 bedrooms and 3 full and 1 partial baths with 3850 sq. ft. Mojo Court is located in the Macanta subdivision within the Douglas RE-1 school district. Search Macanta real estate on alex.thecuttingedgerealtors.com today.