.png?1762894433)
BEDS6
BATHS5 full 1 partial
SQUARE FEET3,621
MLS#5329866
STATUSActive
PROPERTY TYPEResidential - Single Family
SUBDIVISIONSouthmoor Park
SCHOOLDenver 1
Listing Courtesy of:
HomeSmart
Agency Contact: sahidybarra@gmail.com,720-810-0761

Property Description
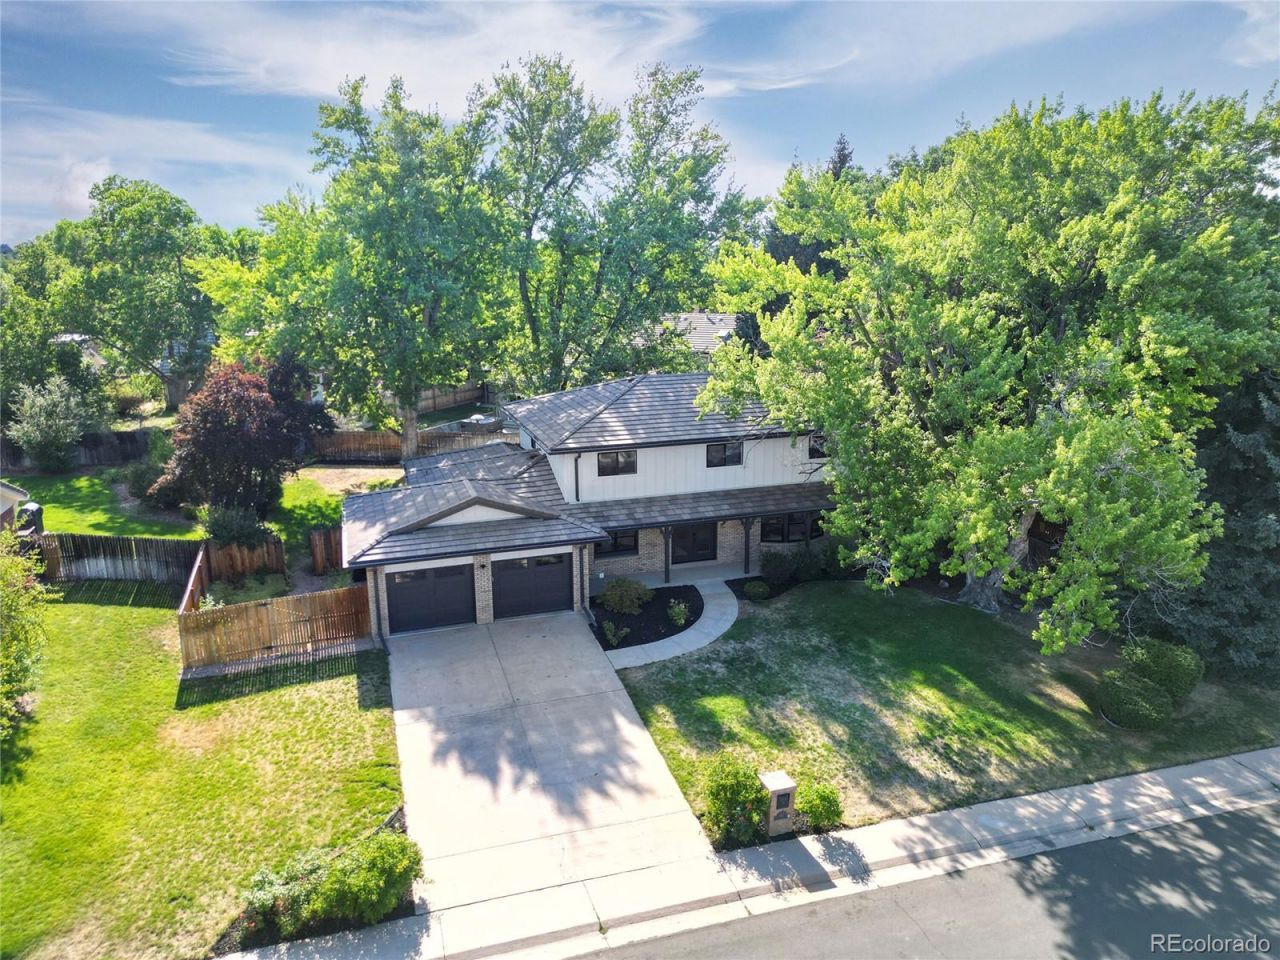
Positioned in the sought after Southmoor Park neighborhood, this beautifully transformed two-story home blends timeless style with modern comfort.Inside, oversized windows fill the main level with abundant natural light, enhancing the homes bright, open feel. Wide-plank European oak flooring flows throughout the living spaces, creating a cohesive and sophisticated finish. A classic fireplace adds warmth and character to the private office, making it an inviting place to work or unwind.Designed with both daily living and entertaining in mind, the kitchen offers a functional layout with a natural connection to the surrounding gathering spaces. The adjacent dining area provides a polished setting for everything from casual meals to larger celebrations.The upper-level primary suite serves as a peaceful escape, complete with a spacious walk-in closet and a beautifully appointed five-piece bathroom designed for comfort and relaxation.Conveniently located near the Denver Tech Center, Cherry Creek, and downtown Denver, this residence offers easy access to premier shopping, dining, business districts, and entertainment.
Property Features
Property Type: Residential - Single Family
Basement: Cellar, Finished, Full
Cooling: Central Air
Fireplaces: 1
Garage: 2 car attached
Heating: Forced Air
Lot Size: 0.24 Acres
Roof Type: Shake, Other
Stories: 2.0
Taxes: $4,078
Year Built: 1974
Amenities
Built-in Features
Ceiling Fan(s)
Eat-in Kitchen
Five Piece Bath
Pantry
Primary Suite
Quartz Counters
Smart Light(s)
Smart Thermostat
Walk-In Closet(s)
Gas Valve
Lighting
Private Yard
Rain Gutters
Feature Descriptions
Appliances: Dishwasher, Freezer, Microwave, Range, Range Hood, Refrigerator, Smart Appliance(s), Tankless Water Heater, Wine Cooler
Baths 3/4: 0
Baths Full: 5
Baths Half: 1
Baths Total: 6
Days on Site: 39
Exclusions: Staging Items
Exterior: Brick, Frame, Wood Siding
Fencing: Full
Fireplace: Living Room
Flooring: Carpet, Tile, Vinyl, Wood
HOA Fee: 20/ Annually
Lot: Landscaped, Many Trees, Sprinklers In Front, Sprinklers In Rear
Parcel#: 7051-12-002
Parking: Concrete, Dry Walled, Smart Garage Door
Parking Notes: Concrete, Dry Walled, Smart Garage Door
Patio/Porch: Covered, Front Porch, Patio
Security: Carbon Monoxide Detector(s)
Sewer: Public Sewer
Utilities: Electricity Available, Electricity Connected, Natural Gas Available, Natural Gas Connected
Water: Public
Window: Double Pane Windows, Skylight(s)
Local Schools
High School: Thomas Jefferson
Middle School: Hamilton
Elementary School: Southmoor
School District: Denver 1
Listed By / Shown By
Listed By
Agency Name: HomeSmart
Agency Contact: sahidybarra@gmail.com,720-810-0761
Shown By
Agent Name: Alex Tanner
Agent Phone: (719) 272-1462
Agency Title: The Cutting Edge, Realtors
Estimate Your Payment
Estimated Payment
$ 7,252.89 per month $6,526.60 Principal & Interest $339.83 Property Tax $386.46 Homeowner's Insurance
3645 S Poplar Street | MLS# 5329866
This single family home located at 3645 S Poplar Street, Denver, CO 80237 is currently listed for sale with an asking price of $1,325,000. This property was built in 1974 and has 6 bedrooms and 5 full and 1 partial baths with 3621 sq. ft. S Poplar Street is located in the Southmoor Park subdivision within the Denver 1 school district. Search Southmoor Park real estate on alex.thecuttingedgerealtors.com today.