.png?1762894433)
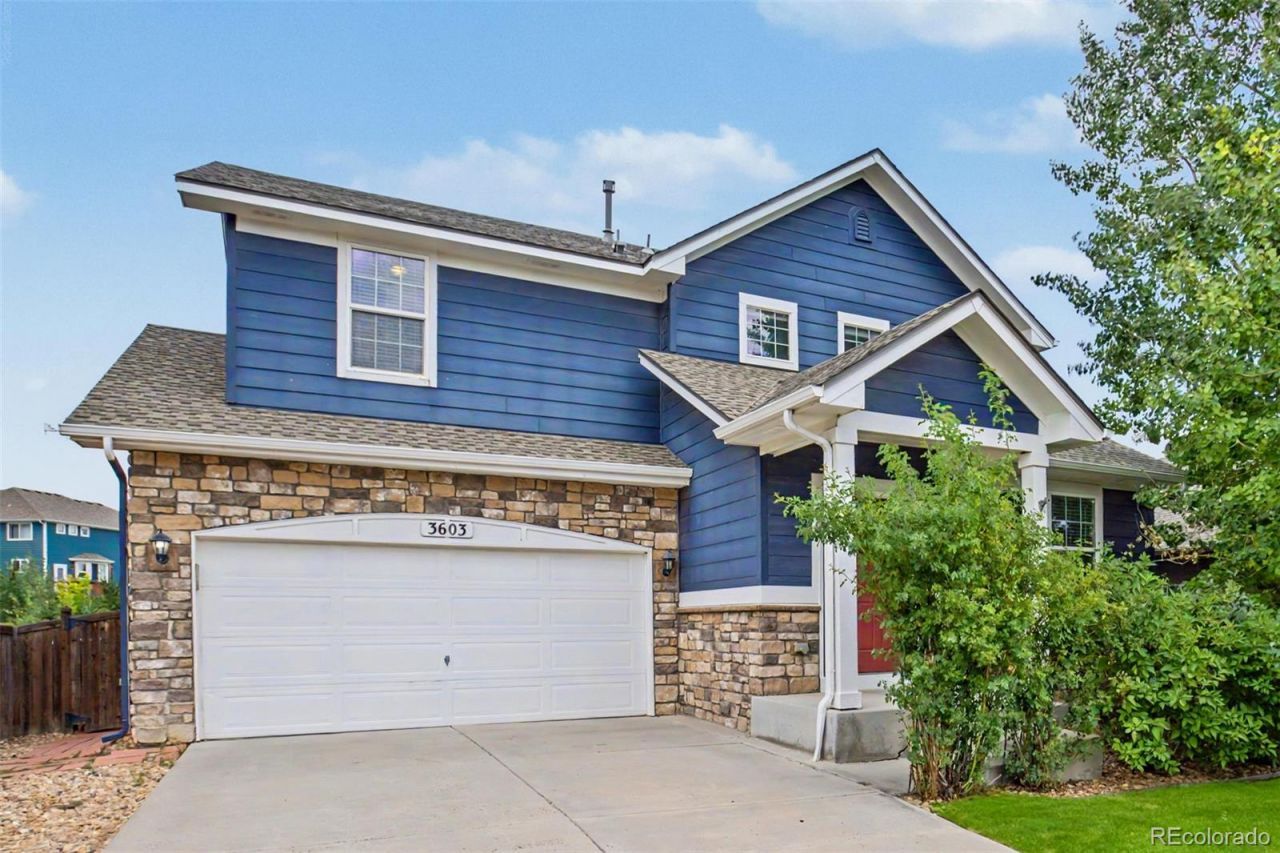
BEDS4
BATHS3 full 1 partial
SQUARE FEET2,346
MLS#7064276
STATUSActive
PROPERTY TYPEResidential - Single Family
SUBDIVISIONCastle Oaks
SCHOOLDouglas RE-1
Listing Courtesy of:
Urban Realty Group Corporation
Agency Contact: michellenpaullin@gmail.com,720-483-8335

Property Description
3603 Amber Sun is a 4 Bed/ 3.5 Bath with a fully finished basement spacious and beautifully designed property offering the perfect balance of comfort, functionality, and Colorado living.The bright, open layout features generous living spaces ideal for both everyday life and entertaining. The well-appointed kitchen flows seamlessly into the main living and dining areas, creating a warm central gathering space filled with natural light.Upstairs, the private primary retreat offers a relaxing escape with an en-suite bathroom and spacious walk-in closet. Generously sized secondary bedrooms provide plenty of room for family, guests, or a dedicated home office.The finished basement adds valuable additional living space and includes a bedroom and bathroom, perfect for guests, extended family, a home gym, or private work-from-home space.Enjoy a peaceful residential setting while remaining conveniently located near shopping, dining, schools, parks, trails, and major commuter routes. With its versatile floor plan, spacious interiors, and desirable location, this home offers an exceptional opportunity to enjoy the best of Colorado living.
Property Features
Property Type: Residential - Single Family
Basement: Finished, Partial
Cooling: Central Air
Garage: 2 car attached
Heating: Forced Air
Lot Size: 0.13 Acres
Roof Type: Composition
Stories: 2.0
Taxes: $4,010
Year Built: 2010
Feature Descriptions
Appliances: Dishwasher, Disposal, Microwave, Refrigerator
Baths 3/4: 0
Baths Full: 3
Baths Half: 1
Baths Total: 4
Days on Site: 7
Exclusions: None
Exterior: Block
HOA Fee: 274/ Quarterly
Parcel#: R0450531
Sewer: Public Sewer
Local Schools
High School: Douglas County
Middle School: Mesa
Elementary School: Sage Canyon
School District: Douglas RE-1
Listed By / Shown By
Listed By
Agency Name: Urban Realty Group Corporation
Agency Contact: michellenpaullin@gmail.com,720-483-8335
Shown By
Agent Name: Alex Tanner
Agent Phone: (719) 272-1462
Agency Title: The Cutting Edge, Realtors
Estimate Your Payment
Estimated Payment
$ 3,532.44 per month $3,019.48 Principal & Interest $334.17 Property Tax $178.79 Homeowner's Insurance
3603 Amber Sun Circle | MLS# 7064276
This single family home located at 3603 Amber Sun Circle , Castle Rock, CO 80108 is currently listed for sale with an asking price of $613,000. This property was built in 2010 and has 4 bedrooms and 3 full and 1 partial baths with 2346 sq. ft. Amber Sun Circle is located in the Castle Oaks subdivision within the Douglas RE-1 school district. Search Castle Oaks real estate on alex.thecuttingedgerealtors.com today.